
This house on Funda: https://www.funda.nl/en/detail/koop/purmerend/huis-bloemfontein-1/17243778/
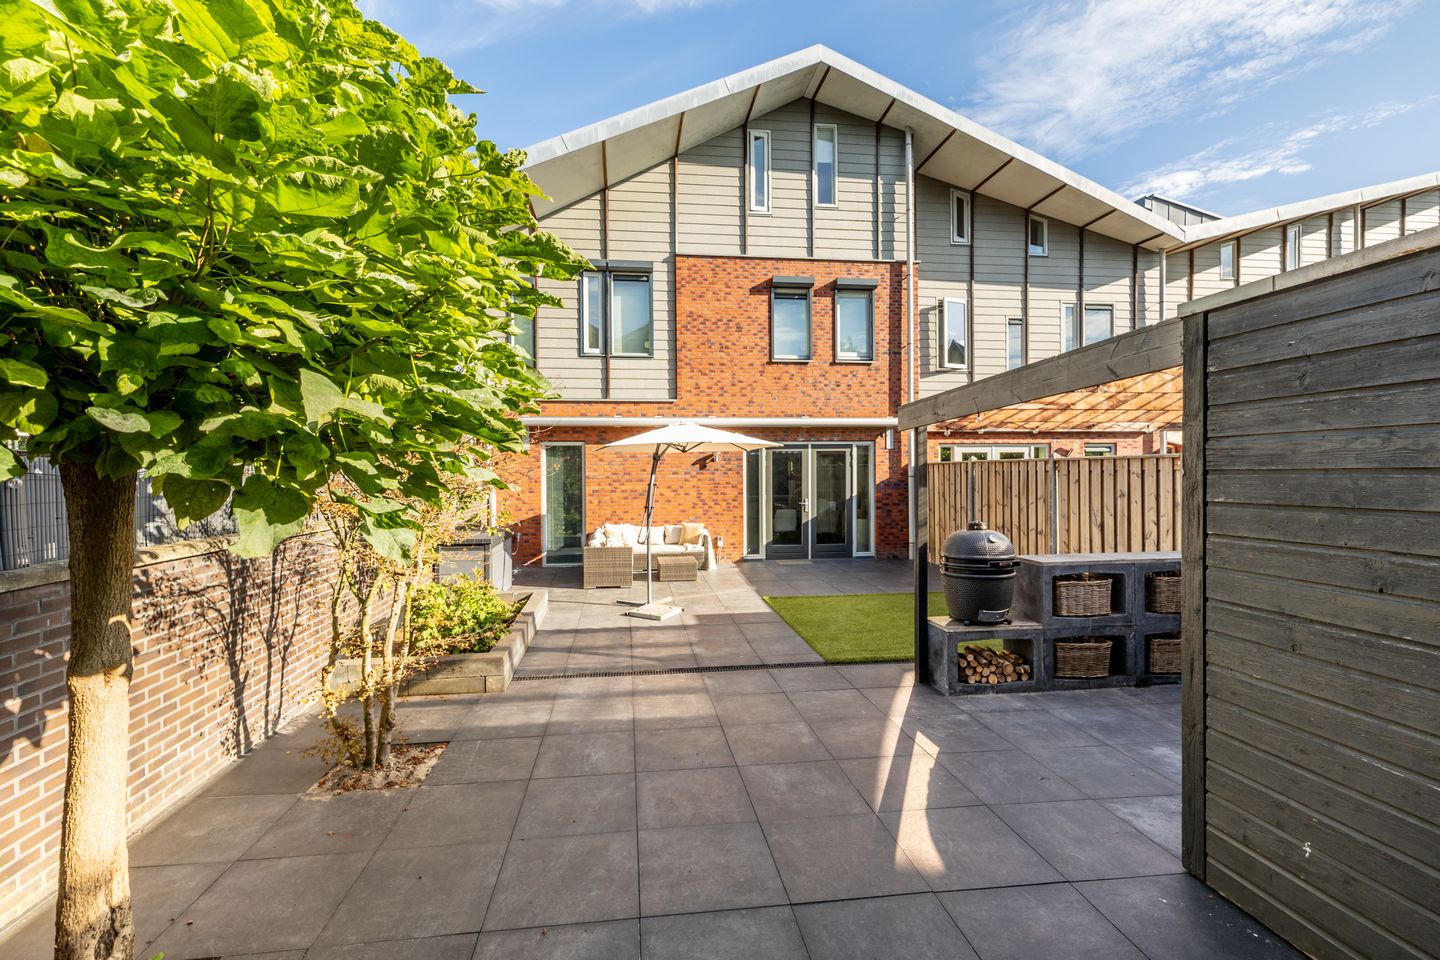
Royaal woonhuis met een ruime kavel op het zuiden in Weidevenne.
Description
Six bedrooms. A living room where you can really feel the space. And in the morning? You can enjoy your first coffee right in the sunshine.
Some homes are spacious on paper. At Bloemfontein 1, you notice it the moment you step inside. With an impressive width of no less than 7.5 metres and six bedrooms, there is plenty of space here to simply let life take its course. And as if that wasn’t enough, the house also sits on a 220 m² plot, with a generous south-facing rear garden.
Welcome to Weidevenne. Here, you live modern, comfortably and, above all, with everything close at hand.
The location definitely helps with that. Public transport, major roads, primary schools, childcare and the shopping centre are all nearby. According to the current residents, it only takes a few steps to reach the bus towards the North/South Line, while the train station is also easily accessible. Fancy getting some exercise? That can be done nearby too. It is precisely this combination that makes everyday life here so relaxed.
7.5 metres wide. You can feel it.
The front door opens and the living room immediately tells you the story of this house. Spacious, bright and modern. Exactly as described in the property video.
The width of approximately 7.5 metres gives the living space downstairs a completely different feel from what you may be used to. No narrow room where everything has to be lined up, but plenty of space to create different areas. A generous seating area by the fireplace, a large dining table for long evenings and plenty of room to move around.
The current residents also mention this as one of their favourite features. After a busy day at work, it is lovely to come home here. The natural light, the space and, on warm summer days, the air conditioning provide extra comfort.
At the other end of the living space, you will find the modern kitchen. The kitchen has been wrapped and most of the appliances were replaced in 2018. A kitchen that not only fits beautifully into the interior, but is above all designed for everyday use.
Everyone their own room. And there are still possibilities left.
Upstairs is where you really start to appreciate just how much space this home has. The first floor features four bedrooms. Ideal for a large family, but also perfect if you would like a separate home office, guest room or hobby room.
The bathroom is also located on this floor.
And we are not done yet. The second floor adds another two bedrooms. That brings the total to six bedrooms. So feel free to let someone stay over. Or finally create that peaceful home office where your laptop does not have to be cleared from the dining table every evening.
There is also plenty of practical storage space. And that is exactly what makes all those square metres so useful: you do not just get a lot of space, you can actually make the most of it.
Coffee in the morning sun
Now let’s head outside, because the rear garden definitely deserves some attention. It faces south and was relandscaped in May. The current residents love to start the day here quietly with a cup of coffee in the morning sun. Later in the day, you can simply move along with the sunlight.
With a 220 m² plot of private land, there is plenty of outdoor space. At the back of the garden, you will find a detached storage shed, while the covered patio provides an additional sheltered spot. Bikes and garden equipment can be kept out of sight, leaving you with a garden that is mainly there to be enjoyed.
Comfortable living, now and into the future
The comfort is not only about the space. Bloemfontein 1 has an A++ energy label, is fully insulated and has 18 solar panels on the roof. There is also air conditioning and, according to the sellers, a private charging station in front of the house.
These are the kinds of features you may not think about every morning, but that you benefit from every single day.
Here’s everything at a glance:
• End-of-terrace house from 2004
• Approximately 7.5 metres wide
• Approximately 183 m² of living space
• 220 m² of private land
• Six bedrooms
• Generous and bright living room with fireplace
• Modern, wrapped kitchen with most appliances replaced in 2018
• South-facing rear garden, relandscaped in May
• Detached storage shed and covered patio
• A++ energy label
• Fully insulated
• 18 solar panels
• Air conditioning
• According to the sellers, a private charging station in front of the house
• Located in the popular Weidevenne neighbourhood
• Conveniently located for public transport, major roads, primary schools and the shopping centre
Six bedrooms are impressive. 183 m² is impressive too. But ultimately, the real strength of this home lies in how easy it is to live here. Space for everyone, plenty of natural light, a sunny garden and all your everyday amenities close by.
Come and experience for yourself what living in a 7.5-metre-wide home feels like. We would be delighted to show you around Bloemfontein 1.
Features
Transfer of ownership
- Listed since
- Acceptance
- Available in consultation
- Asking price
- € 745,000 kosten koper
- Asking price per m²
- € 4,071
- Status
- Available
Construction
- Kind of house
- Single-family home, corner house
- Building type
- Resale property
- Year of construction
- 2004
- Type of roof
- Gable roof
Surface areas and volume
- Areas
- Living area
- 183 m²
- External storage space
- 8 m²
- Plot size
- 220 m²
- Volume in cubic meters
- 601 m³
Layout
- Number of rooms
- 7 rooms (6 bedrooms)
- Number of bath rooms
- 1 bathroom and 2 separate toilets
- Bathroom facilities
- Shower and washstand
- Number of stories
- 3 stories
- Facilities
- Air conditioning, outdoor awning, optical fibre, mechanical ventilation, rolldown shutters, and solar panels
Energy
- Energy label
- Insulation
- Double glazing and completely insulated
- Heating
- District heating
- Hot water
- District heating
Cadastral data
- PURMEREND O 1815
- Cadastral map
- Area
- 220 m²
- Ownership situation
- Full ownership
Exterior space
- Location
- Alongside a quiet road and in residential district
- Garden
- Back garden and front garden
- Back garden
- 89 m² (11.84 metre deep and 7.53 metre wide)
- Garden location
- Located at the south with rear access
Storage space
- Shed / storage
- Detached wooden storage
- Facilities
- Electricity
Parking
- Type of parking facilities
- Public parking
© 2001-2026 funda