
This house on Funda: https://www.funda.nl/en/detail/koop/purmerend/huis-borghesepark-5/17255326/
Description
This is what a little extra width can do!
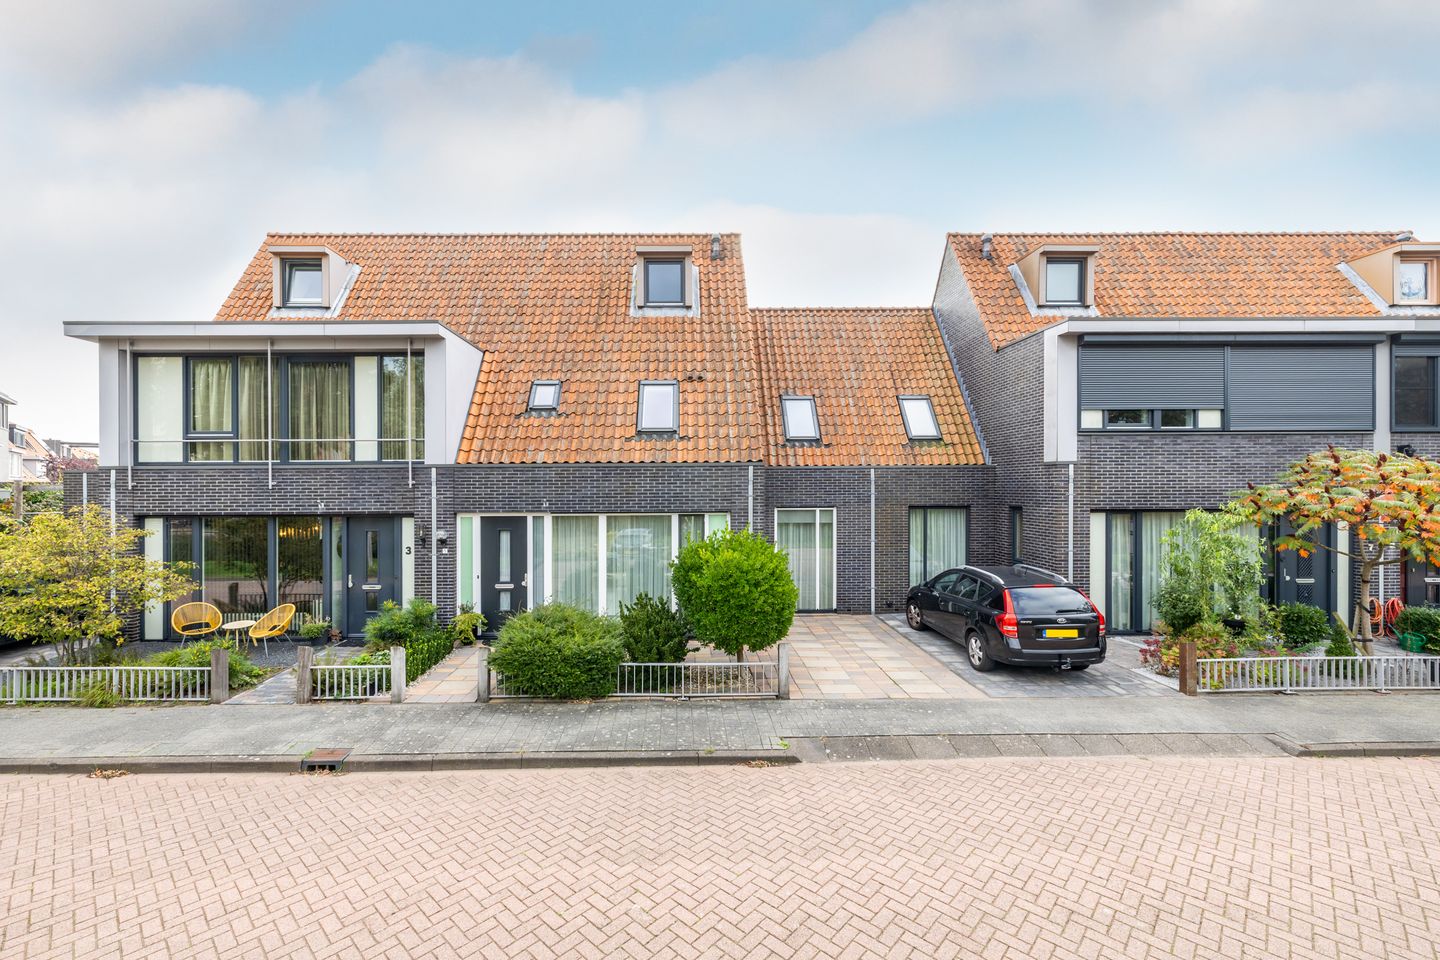
This semi-detached townhouse has all the appeal of a detached semi-detached home, and it is located in the green and popular Parkenbuurt neighbourhood of Weidevenne. Thanks to its additional width, this 2007-built home, with an energy label A, offers an impressive 135 m² of living space. And you notice that extra space on every floor.
Because downstairs is made for living.
The additional side extension gives the kitchen and dining area their own space, while still maintaining a connection with the living room. During the day, the many windows do the rest. Natural light comes in from different directions, there are views of the garden, and two doors can simply be opened on warm and sunny days.
The layout feels open without turning everything into one large room. The sitting area, dining table and kitchen each have their own clearly defined place, while remaining connected. That is precisely what makes this ground floor so pleasant to live in, whether you are a couple or a family.
And with approximately 135 m² of living space, three bedrooms, an attic floor with room for an additional bedroom, and private parking on your own property, this is a fully fledged family home.
Time to step outside...
You live here in the Europabuurt area of Weidevenne, with plenty of reasons to regularly close the front door behind you and head out. For a walk, for example. Walk towards the canal and the greenbelt, or cross the Melkwegbrug towards the town centre and market. And when you come home by car, the final part of your journey is wonderfully easy: simply park on your own driveway.
The location in relation to the main roads is practical too. Via the A7 motorway, you can easily head towards Amsterdam or Hoorn. You live close to the main road connections without being bothered by traffic, thanks to the open views across the greenbelt.
A ground floor with a layout that is just a little different...
What makes this house so special is its width. The additional side extension continues the ground floor towards the kitchen, giving the living space a playful shape. Instead of one long, straight living room, there are several areas that naturally flow into one another. Like the rest of the house, this floor has also been exceptionally well maintained by the current owners.
The kitchen is beautifully positioned in line with the side extension. Two kitchen units face each other, with a large window providing plenty of natural daylight and a natural stone worktop adding a calm, timeless foundation. Everything you need is already here, while there is also plenty of scope to add your own style over time.
At the rear of the house, it is the amount of glass that immediately catches the eye. The façade is open across a generous width, and from two sides you can step straight outside. On warm days, simply open the doors, take your coffee with you and head out into the sunny back garden.
Upstairs, you notice the benefits of the extra width too.
The three bedrooms are arranged around the landing and are all generously proportioned. These are not standard-sized rooms, but spaces with their own individual character. This makes it easy to give each one its own purpose.
The bathroom features a bathtub, separate shower, washbasin and toilet. The finish dates back to 2007 and is still perfectly usable. At the same time, this is the kind of space where a new style could easily give it a completely personal look.
And there is something special waiting upstairs...
The spacious second floor. A floor where you could easily create another generous bedroom.
But a home office would work just as well. A hobby room. A guest room. Or simply leave it as it is for now and enjoy all the extra storage space for the things you would rather not have downstairs. The washing machine and tumble dryer can also easily find a place here.
And then there is the garden...
Thanks to the many windows, the garden is already very much part of the home. Once outside, you will see that it has been thoughtfully landscaped, with several spots where you can sit and enjoy the sunshine. The garden faces southeast, so it benefits from plenty of sunshine throughout the day. Outside, you also appreciate just how spaciously this part of the neighbourhood has been designed.
At the back of the garden is a wooden storage shed. Bicycles, garden cushions, tools and everything else you would rather not keep inside can be neatly stored here and kept out of sight.
A quick overview:
• Semi-detached townhouse with the appeal of a semi-detached home
• Approximately 135 m² of living space on 178 m² of private land
• No gas connection, thanks to district heating
• Additional side extension creating a wide and bright living space
• Energy label A and fully insulated
• Three bedrooms, plus space for an additional bedroom in the attic
• Private parking on your own property
• Southeast-facing back garden
Borghesepark 5 is all about having plenty of space to enjoy life. It is a well-maintained home that still gives you every opportunity to put your own stamp on it. Not because everything needs changing, but because the layout leaves plenty of room for your own ideas. One person will already be picturing a large dining table, while another is making plans for the attic.
And that is exactly why you really need to experience this home for yourself.
Curious to find out how the house feels in real life? Come and take a look at Borghesepark 5. We would be delighted to show you around. And be sure to check out the property video on our website or one of our social media channels for a first impression.
Features
Transfer of ownership
- Listed since
- Acceptance
- Available in consultation
- Asking price
- € 600,000 kosten koper
- Asking price per m²
- € 4,444
- Status
- Available
Construction
- Kind of house
- Single-family home, row house
- Building type
- Resale property
- Year of construction
- 2007
- Specific
- Partly furnished with carpets and curtains
- Type of roof
- Gable roof covered with roof tiles
Surface areas and volume
- Areas
- Living area
- 135 m²
- Exterior space attached to the building
- 6 m²
- External storage space
- 6 m²
- Plot size
- 178 m²
- Volume in cubic meters
- 488 m³
Layout
- Number of rooms
- 5 rooms (4 bedrooms)
- Number of bath rooms
- 1 bathroom and 1 separate toilet
- Bathroom facilities
- Shower, bath, toilet, and sink
- Number of stories
- 3 stories
- Facilities
- Skylight, optical fibre, mechanical ventilation, and TV via cable
Energy
- Energy label
- Insulation
- Completely insulated
- Heating
- District heating
- Hot water
- District heating
Cadastral data
- PURMEREND K 354
- Cadastral map
- Area
- 178 m²
- Ownership situation
- Full ownership
Exterior space
- Location
- In residential district and unobstructed view
- Garden
- Back garden and front garden
- Back garden
- 60 m² (7.35 metre deep and 8.22 metre wide)
- Garden location
- Located at the southeast with rear access
Storage space
- Shed / storage
- Detached wooden storage
- Facilities
- Electricity
Garage
- Type of garage
- Parking place
Parking
- Type of parking facilities
- Parking on private property and public parking
© 2001-2026 funda