
This house on Funda: https://www.funda.nl/en/detail/koop/purmerend/huis-bossa-novastraat-89/44537112/
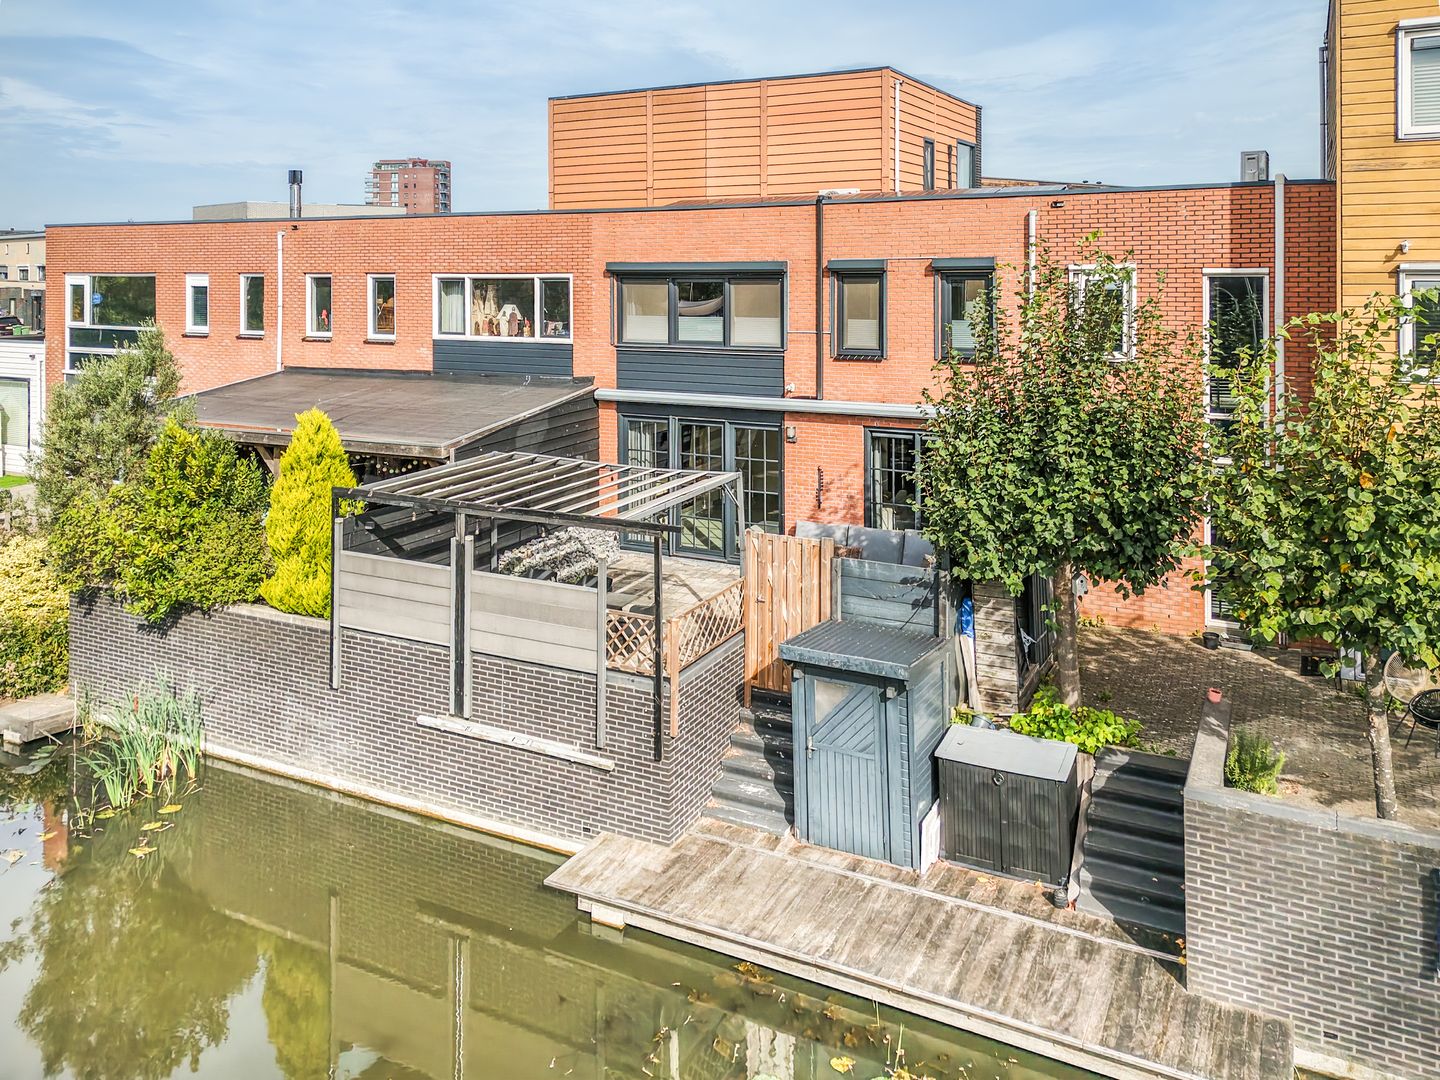
Purmerend, groot wonen met een recent verbouwde benedenverdieping.
Description
New Style
Bossa Nova literally means ‘new style’. And honestly, this house could hardly have had a more fitting street name. The ground floor has recently been completely transformed with a fresh, contemporary style. Sleekly plastered walls and ceilings, a poured floor with underfloor heating, a steel-framed glass frontage, a luxurious toilet and a feature media wall give the entire floor a stylish, modern feel.
But behind that new look is something that is at least as important here: space. Lots of space. This home is remarkably wide, with generous rooms spread across three floors, and the outdoor space is just as impressive, with a southwest-facing garden directly on the water.
Welcome to Bossa Novastraat 89. New style, plenty of space and a home you certainly won’t outgrow anytime soon.
Everything close at hand
You’ll find this home in Weidevenne, with many everyday amenities within easy reach. Weidevenne shopping centre is nearby for your groceries, while schools and sports facilities can also be found in the surrounding area. For commuters, Purmerend Weidevenne railway station is just a short distance away. The A7 motorway is also easily accessible, and you can park your car right on your own driveway.
Living wide
The ground floor spans the full width of the house, approximately 7.19 metres, and you can really feel the difference. No narrow living room where everything has to be squeezed in, but a generous space where large pieces of furniture can truly shine. The recent renovation provides this floor with a luxurious foundation.
The kitchen is located at the front of the house and is fully equipped with all modern conveniences. The steel-framed glass frontage adds character and works beautifully with the clean, contemporary finish of the floor. The toilet has also been luxuriously renovated.
There is also a practical storage room downstairs. Bikes, supplies, tools or anything else you would rather not have cluttering up your home: there is plenty of room for it all.
Bedrooms where you don’t have to fight for every centimetre
The generous proportions continue on the first floor. Here you’ll find three bedrooms, and these are certainly not rooms where you can just about fit a bed.
The largest bedroom spans the full width of the house and measures an impressive 28 m². This room is equipped with air conditioning. On the other side of the floor are two further spacious bedrooms.
The bathroom is centrally located and features a walk-in shower, vanity unit and toilet.
And we’re not finished yet.
The second floor is spacious too. Instead of a cramped attic with awkward sloping corners, you’ll find one large room measuring approximately 3.56 by 5.19 metres. Bedroom, home office, teenage retreat, gym or a combination of all of these: the possibilities are endless. This room also has air conditioning.
Sunshine, water and a little time to do absolutely nothing
Outside, the house offers a completely different kind of luxury. The rear garden faces southwest, giving you plenty of afternoon and evening sunshine. And then, of course, there is the water directly behind the garden.
The garden really is a wonderful place to relax, and you can be sure you’ll be spending plenty of time here.
New style outside too
The improvements don’t stop at the interior. Major upgrades have also been made to the exterior. There are 10 solar panels on the roof and uPVC window frames have been installed throughout most of the house. The roof extension has also been completely renovated and finished externally with uPVC panels. This means less maintenance and more convenience.
All this attention to energy efficiency is reflected in the A+ energy rating. A particularly welcome feature for a home of this size. So here you can enjoy not only space and style, but also a gas-free and energy-efficient home. You’re completely ready for the future.
Everything at a glance
Remarkably wide and generously proportioned home
Recently renovated and luxuriously finished ground floor
Sleekly plastered walls and ceilings and a poured floor with underfloor heating
Steel-framed glass frontage and feature media wall
Luxuriously renovated toilet
Three spacious bedrooms on the first floor
Very generous additional room on the second floor
Air conditioning in the largest bedroom and on the second floor
Mostly uPVC window frames
A+ energy rating
Solar panels
Southwest-facing garden
Directly situated on the water
Private parking on the driveway
The current owners wouldn’t have to think long about what they will miss most about this home: the space. And that is exactly something you really need to experience for yourself. Because it’s only when you step inside that you realise just how much difference the extra width and generous rooms make.
Come and see Bossa Novastraat 89 for yourself. And be sure to take your time during the viewing. There’s plenty of room for it.
A little more about Bossa Nova
Bossa Nova is a Brazilian musical style that emerged in the late 1950s, particularly in Rio de Janeiro. The name can loosely be translated as ‘new style’ or ‘new wave’. The music is related to samba, but has a more relaxed and subtle sound, often with a jazzy feel.
Features
Transfer of ownership
- Listed since
- Acceptance
- Available in consultation
- Asking price
- € 650,000 kosten koper
- Asking price per m²
- € 4,194
- Status
- Available
Construction
- Kind of house
- Single-family home, row house
- Building type
- Resale property
- Year of construction
- 2000
- Specific
- Partly furnished with carpets and curtains
- Type of roof
- Flat roof covered with asphalt roofing
Surface areas and volume
- Areas
- Living area
- 155 m²
- Other space inside the building
- 9 m²
- Exterior space attached to the building
- 6 m²
- Plot size
- 157 m²
- Volume in cubic meters
- 535 m³
Layout
- Number of rooms
- 5 rooms (4 bedrooms)
- Number of bath rooms
- 1 bathroom and 1 separate toilet
- Bathroom facilities
- Double sink, walk-in shower, toilet, underfloor heating, and washstand
- Number of stories
- 3 stories
- Facilities
- Air conditioning, outdoor awning, optical fibre, mechanical ventilation, rolldown shutters, TV via cable, and solar panels
Energy
- Energy label
- Insulation
- Completely insulated
- Heating
- District heating and partial floor heating
- Hot water
- District heating
Cadastral data
- PURMEREND N 2123
- Cadastral map
- Area
- 157 m²
- Ownership situation
- Full ownership
Exterior space
- Location
- Alongside a quiet road, alongside waterfront and in residential district
- Garden
- Back garden and front garden
- Back garden
- 52 m² (6.69 metre deep and 7.79 metre wide)
- Garden location
- Located at the southwest
Storage space
- Shed / storage
- Built-in
- Facilities
- Electricity
Parking
- Type of parking facilities
- Parking on private property and public parking
© 2001-2026 funda