
Burgemeester D. Kooimanweg 311444 BA PurmerendOverwhere-Noord
€ 875,000 k.k.
Een oase van rust, ruimte en privacy, nabij het centrum!
Description
An Oasis of Peace, Space and Privacy, with All the Conveniences of City Life Within Easy Reach!
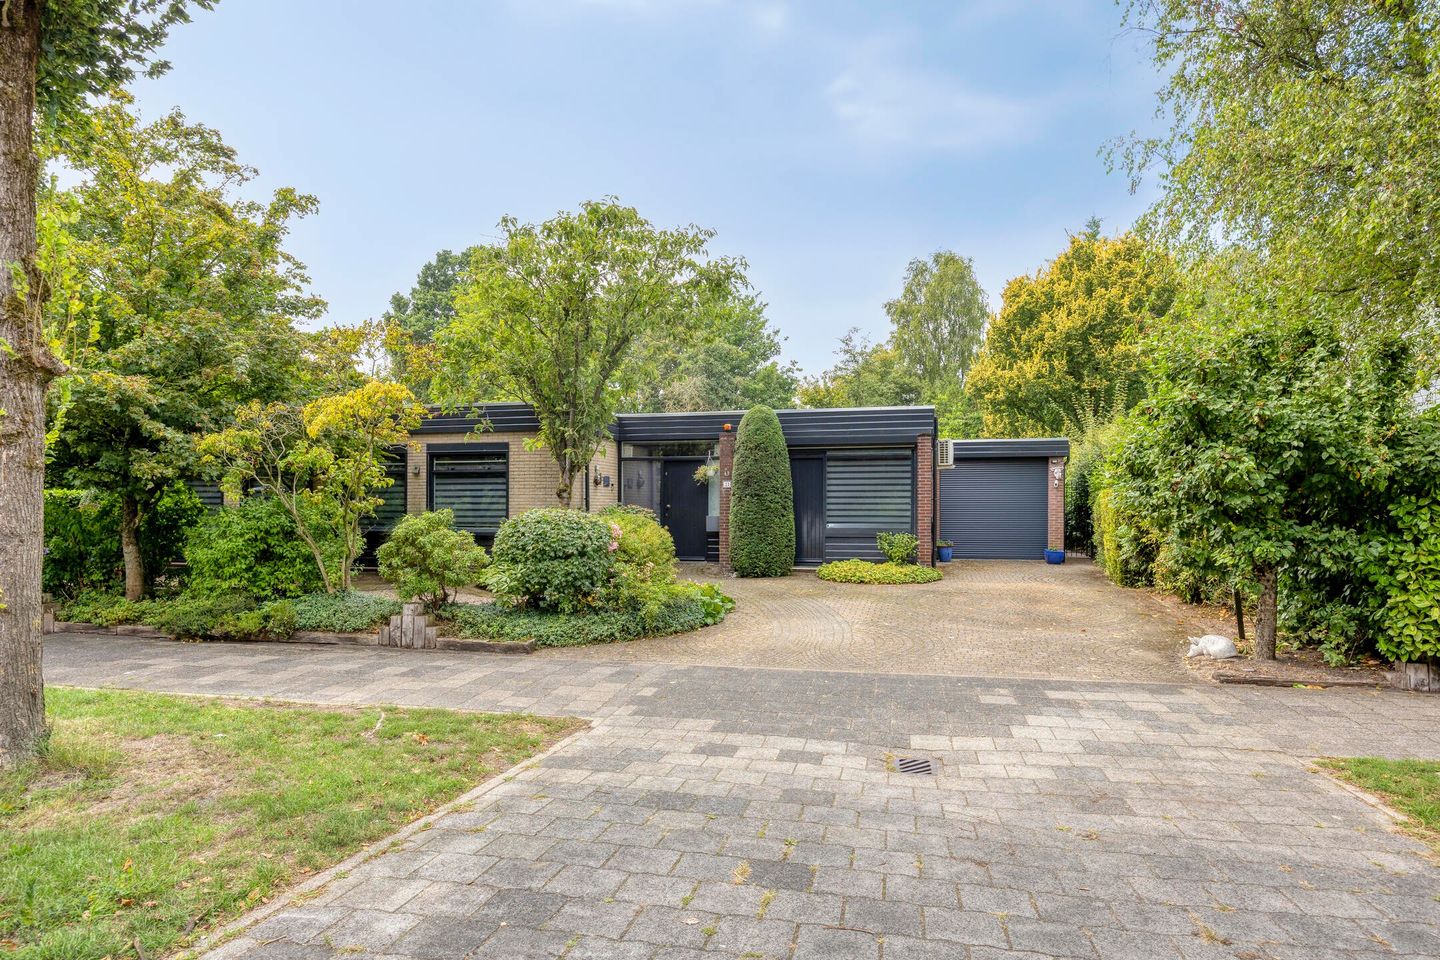
Enjoy spacious single-level living, a beautiful green garden with several inviting lounge areas, a large pond, a private driveway and a garage. Welcome to Burgemeester D. Kooimanweg 31!
Some properties surprise you the moment you step onto the grounds. This particularly charming bungalow is a wonderful example. Tucked away behind lush greenery, it offers a delightful combination of privacy, space and comfortable living.
The property features a surprisingly spacious layout, four bedrooms, one of which is currently used as a home office, a bright living room, a well-appointed kitchen, a second sitting room and a practical utility room. And we have not even mentioned the garden yet!
It is outdoors, in particular, that the unique character of this property truly comes into its own. The generous, beautifully landscaped garden is a green paradise, complete with a large pond and several inviting lounge areas. Whether you want to enjoy a cup of coffee in the morning sunshine, spend a leisurely afternoon entertaining friends or relax outdoors on a warm summer evening, you will always find the perfect spot here.
The combination of lush greenery, water features and charming seating areas creates an almost holiday-like atmosphere, right in your own garden.
Take a Look Inside
On arrival, the generous proportions of the plot immediately stand out. The private driveway, with parking space on the property, leads to the house and the attached garage. The green front garden gives the property a sheltered and well-maintained appearance.
Step inside and discover a home where space, natural light and a well-thought-out layout come together beautifully.
The spacious living room is an inviting place to relax and spend time together. Thanks to the large windows and attractive views of the garden, the outdoors becomes a natural extension of the interior. Daylight floods the room, while the calm colour palette and large floor tiles create a modern, timeless look. There is ample space for a comfortable seating area and a generous dining table.
Adjacent to the living room is the kitchen, designed in a light, country-inspired style with warm wood-effect worktops. It is equipped with a range of built-in appliances, including an induction hob, extractor hood, fan-assisted oven, separate combination microwave oven, dishwasher and sink.
The window above the worktop offers lovely views of the greenery outside, making even cooking or washing up a relaxing experience.
A particular advantage is the second sitting room. This versatile space offers plenty of possibilities: a cosy TV room, a quiet reading nook, a hobby room or a comfortable retreat where family members can enjoy some time to themselves. The separate living areas make this bungalow not only spacious but also exceptionally versatile.
The property also features four bedrooms, one of which is currently used as a home office, a bathroom with toilet, a practical storage room and a utility room.
Everything is arranged on a single level, allowing you to enjoy the convenience of single-storey living without compromising on space or comfort.
A Garden to Fall in Love With
If you love outdoor living, you will feel at home here from the moment you arrive.
The generous garden has been thoughtfully designed to create an inviting atmosphere, with an emphasis on greenery and natural beauty. Mature trees, lush planting and the large pond give the garden a natural, almost park-like appearance. The various terraces and cosy lounge areas invite you to enjoy the outdoors at any time of day.
Host a relaxed barbecue, enjoy a good book beside the pond or end the day with a drink in one of the charming seating areas. Thanks to the garden's many different corners, the setting changes throughout the day, offering plenty of opportunities to seek out either lively company or a peaceful retreat.
The sheltered position and lush green surroundings enhance the sense of privacy. It is a wonderful place to escape the hustle and bustle of everyday life and simply unwind.
Comfort and Energy Efficiency
Alongside its charm and generous living space, this bungalow has plenty to offer in terms of comfort.
Electric underfloor heating is installed in several rooms, including the living room, kitchen, hallway and bathroom. The property also benefits from two air-conditioning units, helping to maintain a pleasant indoor climate.
Energy efficiency has also been taken into consideration. The house features no fewer than 38 solar panels, insulating glazing and additional insulation measures. The property has an energy rating of C.
Electric vehicle owners are also well catered for, with a charging point on the property. The garage and private driveway complete the picture, adding to the overall convenience and comfort of everyday living.
An Attractive Location in Purmerend
Burgemeester D. Kooimanweg 31 is situated in the Overwhere-Noord neighbourhood, in an appealing location that offers the best of both worlds: peaceful living on a generous, green plot while enjoying easy access to all the amenities Purmerend has to offer.
For everyday shopping, there are shopping centres, supermarkets and a variety of specialist shops nearby. Schools, sports facilities and other everyday amenities are also within easy reach.
Looking for somewhere to enjoy a meal or a drink? The historic centre of Purmerend is just a short cycle ride away. Here, you will find the lively Koemarkt square, with its many outdoor cafés and restaurants, charming shops and a varied range of cultural attractions.
Transport connections are equally convenient. The nearby N244 and A7 roads provide easy access to destinations including Amsterdam, Zaandam and Hoorn. Purmerend also offers bus services and railway stations, making public transport a convenient alternative.
Key Features at a Glance
- Detached bungalow built in 1972, offering fully single-level living.
- Generous plot of approximately 1,047 m².
- Four bedrooms, one of which is currently used as a home office.
- Two separate living/sitting rooms.
- Beautiful, green garden with several inviting lounge areas.
- Large pond providing a distinctive focal point.
- Excellent privacy and a wonderfully sheltered outdoor setting.
- Private driveway, garage and electric vehicle charging point.
- Bright kitchen with a range of built-in appliances.
- Electric underfloor heating in several rooms.
- Two air-conditioning units.
- No fewer than 38 solar panels, installed in 2021.
- Energy rating C.
- Conveniently located near shops, schools, public transport and major roads.
Come and Experience the Atmosphere for Yourself!
Burgemeester D. Kooimanweg 31 is far more than an ordinary bungalow. It is a home where comfortable single-level living, surprisingly generous living space and an exceptionally green outdoor setting come together.
Inside, you can enjoy the natural light and spacious rooms. Outside, you can experience the feeling of being on holiday every day.
Are you looking for a home with character, a beautiful garden, plenty of privacy and all the amenities you need within easy reach? Then this could be your new home.
Arrange a viewing today and discover the space, charm and exceptional outdoor lifestyle this property has to offer!
Features
Transfer of ownership
- Listed since
- Acceptance
- Available in consultation
- Asking price
- € 875,000 kosten koper
- Asking price per m²
- € 6,034
- Status
- Available
Construction
- Kind of house
- Bungalow, detached residential property
- Building type
- Resale property
- Year of construction
- 1972
- Type of roof
- Flat roof covered with asphalt roofing
Surface areas and volume
- Areas
- Living area
- 145 m²
- Other space inside the building
- 32 m²
- External storage space
- 14 m²
- Plot size
- 1,047 m²
- Volume in cubic meters
- 656 m³
Layout
- Number of rooms
- 5 rooms (4 bedrooms)
- Number of bath rooms
- 1 bathroom and 1 separate toilet
- Bathroom facilities
- Walk-in shower, toilet, sink, and washstand
- Number of stories
- 1 story
- Facilities
- Solar panels
Energy
- Energy label
- Insulation
- Completely insulated
- Heating
- Electric heating
Cadastral data
- PURMEREND D 3889
- Cadastral map
- Area
- 745 m²
- Ownership situation
- Full ownership
- PURMEREND D 5328
- Cadastral map
- Area
- 302 m²
- Ownership situation
- Full ownership
Exterior space
- Location
- Alongside park
- Garden
- Back garden, surrounded by garden, front garden and side garden
- Back garden
- 576 m² (18.00 metre deep and 32.00 metre wide)
- Garden location
- Located at the west with rear access
Garage
- Type of garage
- Attached brick garage
- Capacity
- 2 cars
- Facilities
- Electrical door, electricity and running water
Parking
- Type of parking facilities
- Parking on private property
© 2001-2026 funda