
This house on Funda: https://www.funda.nl/en/detail/koop/purmerend/huis-clara-visserstraat-7/44667248/
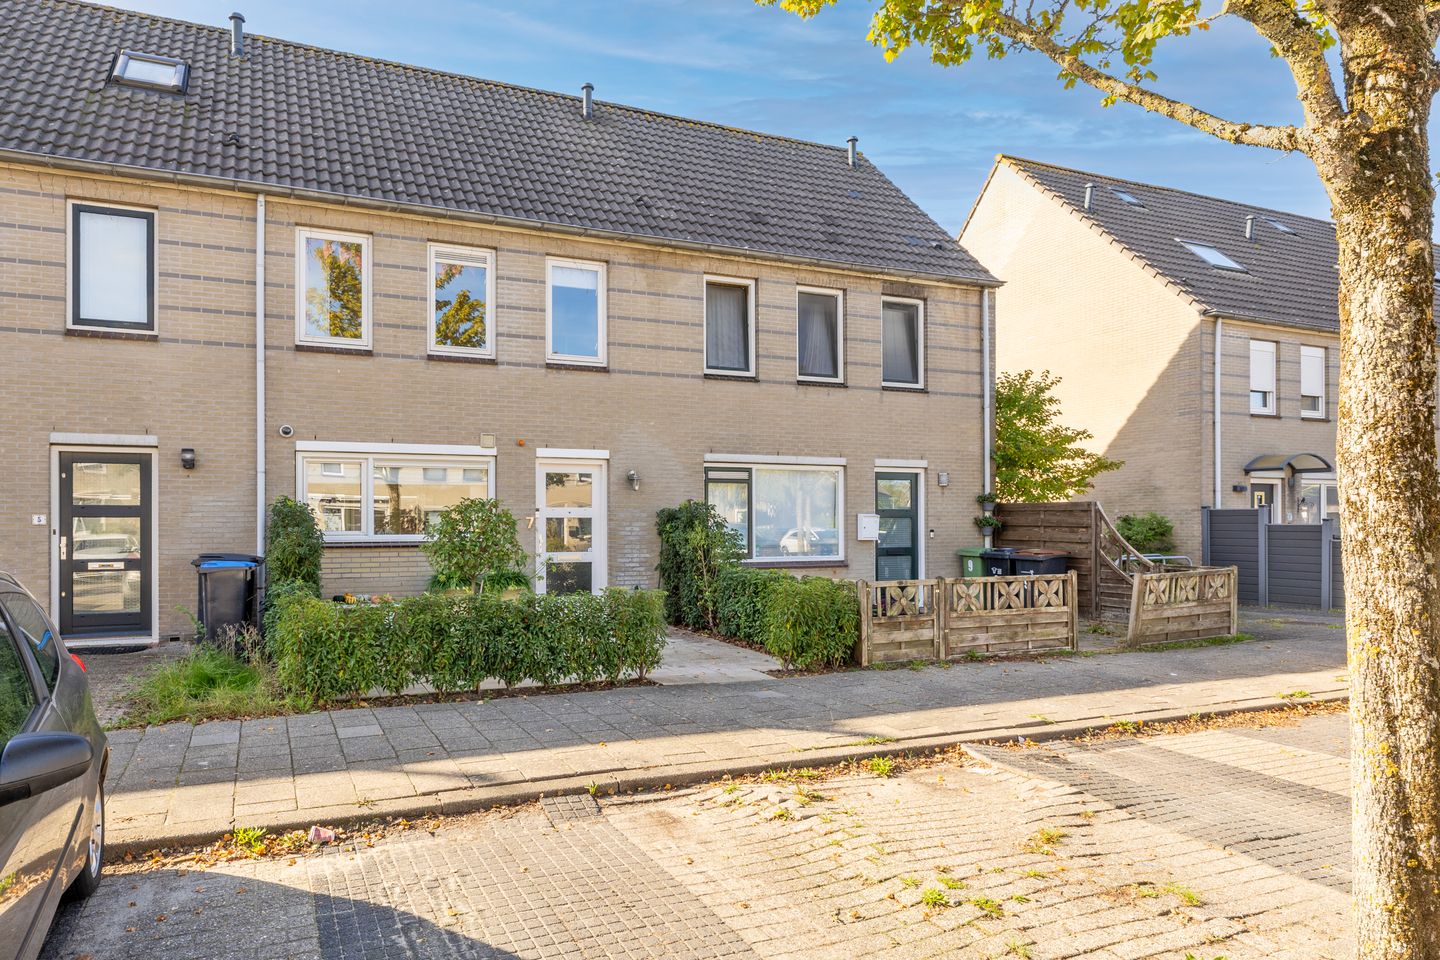
Verhuizen en dan meteen genieten in deze luxe tussenwoning!
Description
Job done!
Or rather: Clara Visserstraat 7 in Purmerend is ready!
Luxury kitchen? Check.
Stylish bathroom? Check.
Sunny garden with a beautiful glass canopy? Check.
Some houses require a major renovation, but here you don't have to do any DIY at all. The PVC floor with underfloor heating is already in place, the kitchen, toilet, and bathroom have a luxurious finish, and even cooling on warm days has been considered. Add to that three spacious bedrooms and a quiet location in Purmer-Zuid, and you understand: here, there is mainly only one thing left to do. Move in and start enjoying it right away.
Enjoy living in Purmer-Zuid
Living in the sought-after Purmer-Zuid neighborhood with everything you need for daily life conveniently close by. Doesn't that sound like a great start? In Purmer-Zuid, you live a short distance from primary schools, shops, supermarkets, and public transport. The center of Purmerend is also close by, but you can also get to Amsterdam in no time by bus. Everything is just right inside.
We start at the front of the house. That is where you will find the kitchen, which deserves all the attention it can get. It was recently installed and is truly fully equipped. This is where you prepare the most delicious meals.
From the kitchen, you look straight into the living room. The PVC floor, laid in a herringbone pattern, flows beautifully, and thanks to the underfloor heating, you don't have to worry about cold feet. There is room for a spacious seating area and a cozy dining table. The large PVC window at the rear, with French doors opening onto the garden, provides pleasant daylight and a view of the garden.
And if it gets really summery hot outside? Then you simply turn on the air conditioning. That has already been taken care of too. Everything is just right here, because the walls and ceilings are also smoothly plastered.
Chances are you’ll be sitting outside here often
At the rear, perhaps one of the nicest parts of the house awaits. Through the French doors, you step right under the aluminium canopy with a glass roof. And it is not only beautiful to look at, but above all incredibly practical. After all, why go inside as soon as a few raindrops fall? Here you can linger at the table, have another cup of coffee, or enjoy a cozy evening with friends.
The garden faces southwest, so you get afternoon and evening sun. There is plenty of room to sit outside comfortably, and thanks to the back entrance, you don't have to walk through the living room with your bike or garden tools.
We can certainly understand why you’ll soon be saying: 'Shall we sit outside for a bit?'
Upstairs, things are just as well arranged
On the first floor, you will find two spacious bedrooms. Thanks to the dormer window, the largest bedroom is nice and spacious and has a built-in wardrobe. The bathroom is also completely up-to-date! It features a modern finish with a generous shower, a vanity unit with two taps, and a toilet. Another floor, even more possibilities
We walk up another flight of stairs, because the second floor deserves attention too. Here you will find the third bedroom. A teenager's room, a quiet workspace, or your own hobby room? It is up to you.
Connections for the washing machine and dryer are located on the landing. Comfort has also been considered on this floor, with a second air conditioning unit.
Just to summarize:
- Luxury finish
- Luxury kitchen, toilet, and bathroom
- Spacious living room with PVC flooring and underfloor heating
- Three bedrooms spread over two floors
- Dormer window on the first floor
- Air conditioning on the ground floor and second floor
- Southwest-facing backyard
- Aluminum canopy with glass roof
- Fully insulated, energy label A
- Primary schools, shops, and public transport nearby
We don't often come across properties this neat! But whether this will become your new home, you will of course only discover once you step inside yourself. Schedule a viewing and come take a look. We would love to show you why it is such a great place to live!
Features
Transfer of ownership
- Listed since
- Acceptance
- Available in consultation
- Asking price
- € 485,000 kosten koper
- Asking price per m²
- € 4,755
- Status
- Available
Construction
- Kind of house
- Single-family home, row house
- Building type
- Resale property
- Year of construction
- 1990
- Specific
- Partly furnished with carpets and curtains
- Type of roof
- Gable roof covered with roof tiles
Surface areas and volume
- Areas
- Living area
- 102 m²
- Exterior space attached to the building
- 18 m²
- External storage space
- 6 m²
- Plot size
- 139 m²
- Volume in cubic meters
- 353 m³
Layout
- Number of rooms
- 4 rooms (3 bedrooms)
- Number of bath rooms
- 1 bathroom and 1 separate toilet
- Bathroom facilities
- Shower, double sink, and toilet
- Number of stories
- 3 stories
- Facilities
- Air conditioning, mechanical ventilation, and TV via cable
Energy
- Energy label
- Insulation
- Double glazing, energy efficient window plus and completely insulated
- Heating
- District heating and partial floor heating
- Hot water
- District heating
Cadastral data
- PURMEREND H 2301
- Cadastral map
- Area
- 139 m²
- Ownership situation
- Municipal long-term lease
- Fees
- Bought off for eternity
Exterior space
- Location
- In residential district
- Garden
- Back garden and front garden
- Back garden
- 55 m² (10.19 metre deep and 5.40 metre wide)
- Garden location
- Located at the southwest with rear access
Storage space
- Shed / storage
- Detached wooden storage
- Facilities
- Electricity
Parking
- Type of parking facilities
- Public parking
© 2001-2026 funda