
This house on Funda: https://www.funda.nl/en/detail/koop/purmerend/huis-coloradostraat-20/44660690/
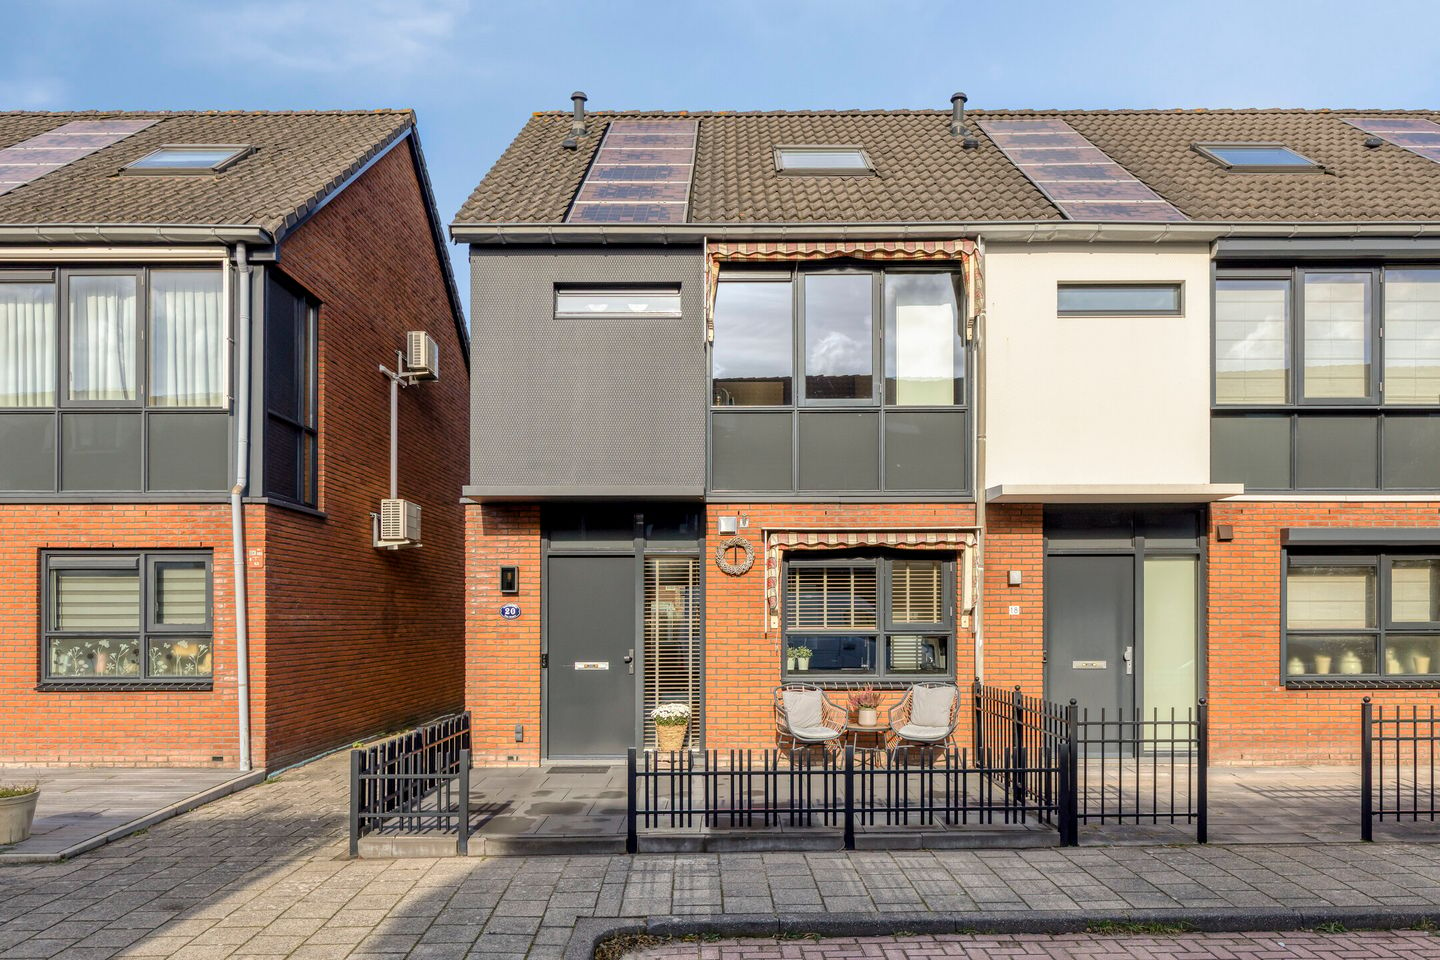
Instapklaar wonen met uitbouw, 4 slaapkamers en label A!
Description
Spacious Extended End-of-Terrace Home with 116 m² of Living Space and a Modern Finish!
Are you looking for a spacious, comfortable home with a modern finish and plenty of living space? Then 20 Colorado Street is definitely worth a visit. This extended end-of-terrace home is situated in the popular, family-friendly Weidevenne district and offers no less than 116 m² of living space. Featuring a luxury kitchen, underfloor heating on the ground floor, four bedrooms, and a spacious second floor, this property offers plenty of possibilities. In addition, the home is fully insulated, gas-free, and benefits from an A energy label.
A Modern Ground Floor with a Luxury Kitchen
The ground floor was extensively renovated a few years ago and offers an excellent combination of space and comfort. The luxury kitchen features a granite worktop and is equipped with an induction hob with extractor hood, a built-in convection oven with microwave function, a dishwasher, and a large fridge and freezer. Thanks to the many cupboards and practical corner carousel units, there is ample storage space. The high-quality finish includes a PVC floor, underfloor heating, and recessed spotlights. Light tubes also provide pleasant natural daylight throughout the space.
Through the hardwood French doors, complete with insect screens, you can step directly into the rear garden. The garden has also been renovated and raised, with new fencing installed, providing a neat outdoor space where you can fully enjoy outdoor living.
Four Bedrooms and a Well-Appointed Bathroom
The first floor offers three bedrooms, which can be used as bedrooms, children's rooms, or home offices to suit your needs. The rooms are well maintained and finished with laminate flooring. The bathroom is practically designed and features a double washbasin vanity unit and built-in amenities. The ground floor toilet is also neatly finished in a modern, neutral style.
A Spacious Second Floor
The second floor benefits from a dormer window with a uPVC frame, creating additional space and bringing in plenty of natural light. This level includes the fourth bedroom, which is also ideal as a home office or hobby room. In addition, the laundry area is neatly concealed behind custom cabinetry, ensuring the space remains practical and tidy.
Living in the Popular Weidevenne District
Colorado Street is located in a modern, family-friendly residential area with several schools, childcare facilities, and playgrounds nearby. For daily shopping, the Weidevenne Shopping Centre is just a short distance away. The area also offers various sports facilities and green recreational spaces, perfect for walking, cycling, or spending time outdoors with the family.
Accessibility is excellent as well. The local train station is located within the district and provides convenient connections to Amsterdam and Hoorn. Major roads are also easily accessible by car.
Comfortable and Energy-Efficient Living
With full insulation, a gas-free design, and an A energy label, this home is perfectly equipped for comfortable and energy-efficient living. The exterior paintwork has also been well maintained. An attractive combination of space, a modern ground floor, and a pleasant location in Weidevenne.
Come and discover the possibilities of this wonderful home for yourself during a viewing!
See you soon!
Features
Transfer of ownership
- Listed since
- Acceptance
- Available in consultation
- Asking price
- € 549,000 kosten koper
- Asking price per m²
- € 4,733
- Status
- Available
Construction
- Kind of house
- Single-family home, corner house
- Building type
- Resale property
- Year of construction
- 2001
- Type of roof
- Gable roof covered with roof tiles
Surface areas and volume
- Areas
- Living area
- 116 m²
- Exterior space attached to the building
- 1 m²
- External storage space
- 8 m²
- Plot size
- 130 m²
- Volume in cubic meters
- 412 m³
Layout
- Number of rooms
- 5 rooms (4 bedrooms)
- Number of bath rooms
- 1 bathroom and 1 separate toilet
- Bathroom facilities
- Double sink, walk-in shower, toilet, and washstand
- Number of stories
- 3 stories
- Facilities
- Outdoor awning, skylight, optical fibre, mechanical ventilation, passive ventilation system, and TV via cable
Energy
- Energy label
- Insulation
- Completely insulated
- Heating
- District heating and partial floor heating
- Hot water
- District heating
Cadastral data
- PURMEREND O 385
- Cadastral map
- Area
- 130 m²
Exterior space
- Location
- In residential district
- Garden
- Back garden and front garden
- Back garden
- 48 m² (9.00 metre deep and 5.30 metre wide)
- Garden location
- Located at the northwest with rear access
Storage space
- Shed / storage
- Detached wooden storage
- Facilities
- Electricity
Parking
- Type of parking facilities
- Public parking
© 2001-2026 funda