
This house on Funda: https://www.funda.nl/en/detail/koop/purmerend/huis-dagmaatstraat-28/44444809/
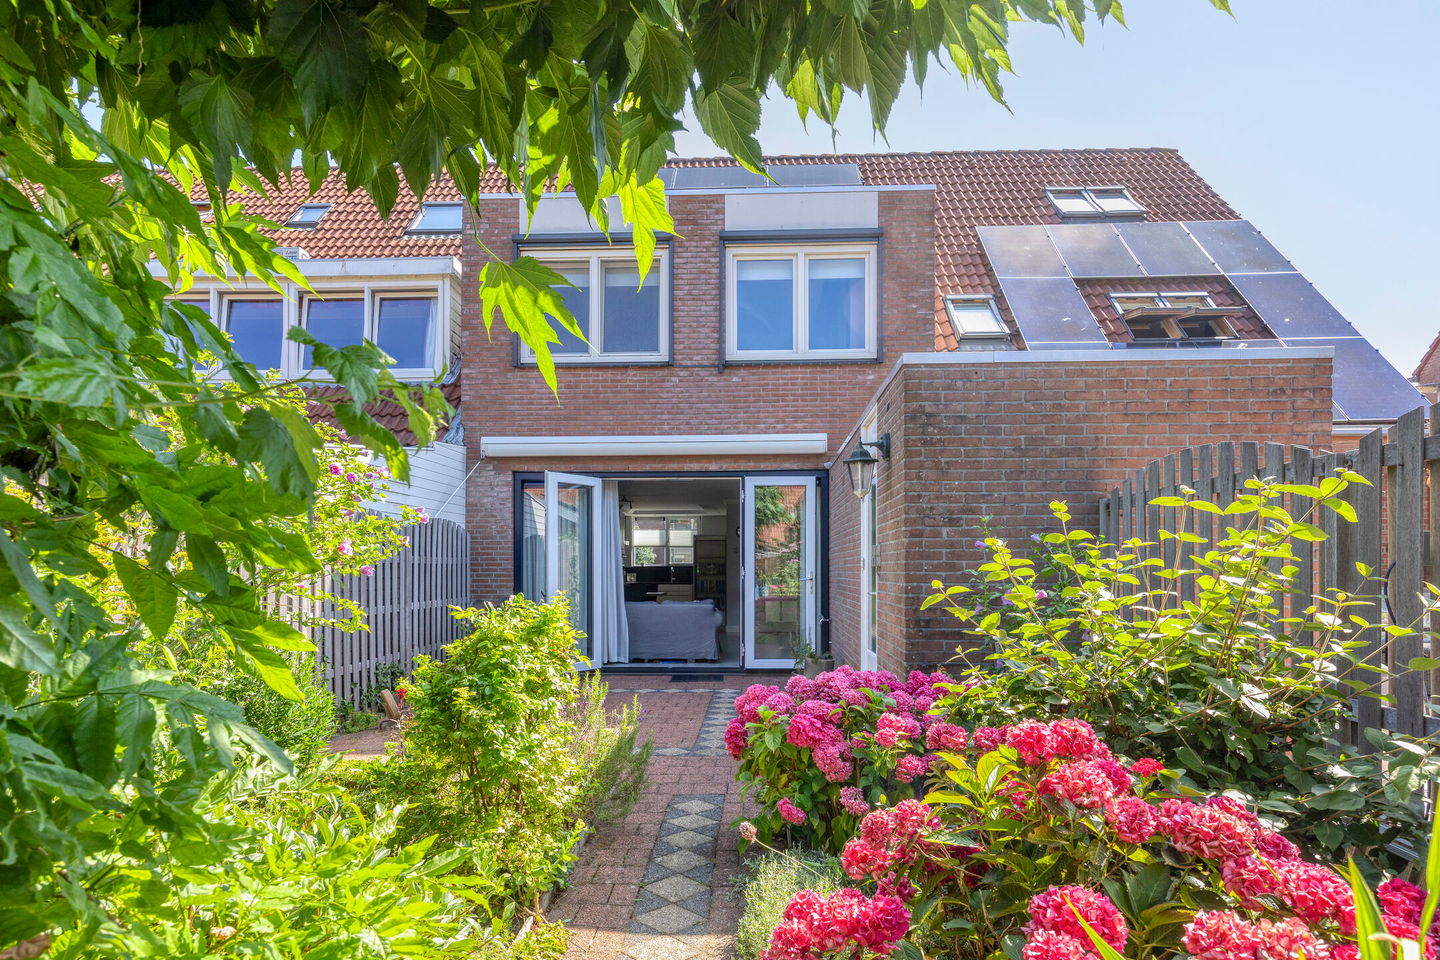
Dagmaatstraat 281445 GB PurmerendMaten- en Zuivelbuurt
€ 450,000 k.k.
NVM Open Huizen Dag
- Saturday, October 3 from 11:00 AM to 3:00 PM
Description
Sustainable and surprisingly spacious living at Dagmaatstraat 28
Space, comfort, and sustainability come together in this well-maintained mid-terrace home located in the popular Purmer-Noord area. With approximately 112 m² of living space, three generous bedrooms, a sunny southwest-facing garden, and plenty of nearby amenities, this is a wonderful home for the whole family.
The house features a practical layout and is fully ready for comfortable living. Energy label A+, twelve solar panels, plastic window frames, and plastic exterior doors make the property highly energy-efficient. In addition, the installed air conditioning ensures a pleasant indoor climate throughout the year.
Everything within reach
The location is ideal: in a child-friendly neighborhood with free parking right outside. The Gildeplein shopping center, schools, playgrounds, bus connections, and Uitvlugt park are all within walking distance. Leegwaterpark is also nearby, and within approximately 15 minutes by bike you can reach the lively city center of Purmerend. Two train stations are also within a 15-minute cycling distance.
This move-in-ready terraced house is situated in a pleasant and green residential area and offers everything you need for years of comfortable living. With a plot of approximately 166 m², a deep backyard, and a well-kept finish, it is an ideal family home. Thanks to the straight facades, the spaces are efficiently laid out and optimally utilized.
Layout
Ground floor
Through the well-maintained front garden, you enter the hallway with a meter cupboard, district heating, water connection, and a modern toilet with a washbasin. The bright, garden-facing living room offers plenty of space for a comfortable seating and dining area and includes a practical under-stairs storage cupboard. The open kitchen is located at the front and is equipped with, among other things, an induction hob, dishwasher, and combination oven, and offers ample storage space.
From the living room, you step directly into the green backyard. Thanks to its southwest orientation, you can enjoy the sun here from around 1:00 PM onward; in the morning, the front garden is pleasantly sunny. The backyard is notably deep, has rear access, and offers plenty of privacy. Adjacent to the house is a stone storage shed, and at the back of the garden there is a wooden shed with a canopy next to it—ideal for bicycles or a scooter.
First floor
On the first floor, there is a particularly spacious master bedroom with air conditioning, a large built-in wardrobe, and a full extension that provides even more living space. There is also a second spacious bedroom (previously this floor had three rooms). The neat and modern bathroom is fully equipped with a shower, second toilet, vanity unit, storage space, and comfortable underfloor heating.
Second floor
On the second floor, you will find a third, spacious bedroom with air conditioning and plenty of natural light thanks to the roof windows. There is also a practical laundry room with space for a washing machine and dryer. This room also houses the solar panel installation and the central ventilation system, as well as additional storage space.
Highlights:
- Freehold property
- Well-maintained and move-in-ready terraced house
- Living area approx. 112 m²
- Plot size approx. 166 m²
- Energy label A+ (valid until 2036)
- 12 solar panels (owned)
- Plastic window frames and exterior doors
- Air conditioning installed
- Garden-facing living room with plenty of natural light
-Deep, sunny southwest-facing backyard
- Ample parking available
- Amenities such as schools, shops, parks, and public transport within walking distance
Curious? Be surprised by the space, the sunny garden, and the living comfort of Dagmaatstraat 28. Schedule a viewing and discover for yourself why this lovely house could become your new home!
Features
Transfer of ownership
- Listed since
- Acceptance
- Available in consultation
- Asking price
- € 450,000 kosten koper
- Asking price per m²
- € 4,018
- Status
- Available
Construction
- Kind of house
- Single-family home, row house
- Building type
- Resale property
- Year of construction
- 1983
- Specific
- Partly furnished with carpets and curtains
- Type of roof
- Gable roof covered with roof tiles
- Quality marks
- Energie Prestatie Advies
Surface areas and volume
- Areas
- Living area
- 112 m²
- Exterior space attached to the building
- 1 m²
- External storage space
- 15 m²
- Plot size
- 166 m²
- Volume in cubic meters
- 396 m³
Layout
- Number of rooms
- 4 rooms (3 bedrooms)
- Number of bath rooms
- 1 separate toilet
- Number of stories
- 3 stories
- Facilities
- Air conditioning, TV via cable, and solar panels
Energy
- Energy label
- Insulation
- Roof insulation, double glazing, insulated walls and floor insulation
- Heating
- District heating and partial floor heating
- Hot water
- District heating
Cadastral data
- PURMEREND A 4816
- Cadastral map
- Area
- 166 m²
- Ownership situation
- Full ownership
Exterior space
- Location
- Sheltered location and in residential district
- Garden
- Back garden and front garden
- Back garden
- 82 m² (17.00 metre deep and 4.83 metre wide)
- Garden location
- Located at the southwest with rear access
Storage space
- Shed / storage
- Detached brick storage
- Facilities
- Electricity
Parking
- Type of parking facilities
- Public parking
© 2001-2026 funda