
This house on Funda: https://www.funda.nl/en/detail/koop/purmerend/huis-de-wherelanden-136/44577116/
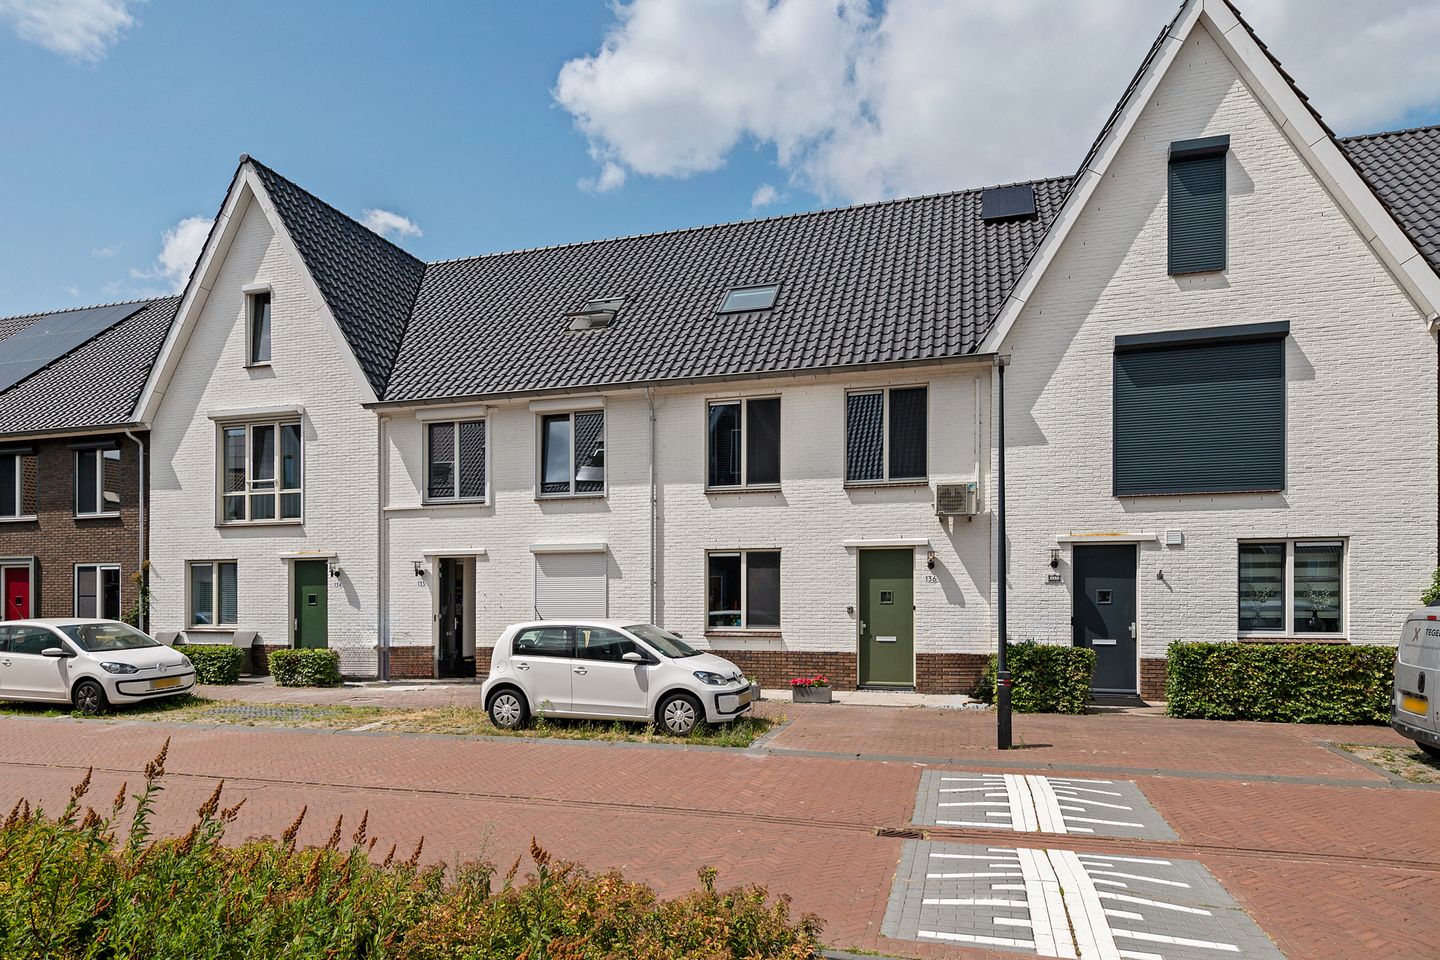
Description
Luxury Living in Klein Where
Looking for a move-in-ready luxury home, without the wait of a new-build project? Then this beautiful property at De Wherelanden 136 in Purmerend is exactly what you're looking for. With 164 m² of living space, four full-sized bedrooms and an A+ energy label, this home has it all: underfloor heating on every floor, air conditioning for year-round comfort, and a private parking space directly behind the sunny backyard. Move in and start enjoying it. It's that simple.
This complete home combines space, luxury and comfort with an excellent location: all daily amenities, public transport, nature and Purmerend's lively centre are within easy reach.
An Ideal Location
The property is located on a quiet street in the popular and child-friendly 'Klein Where' neighbourhood in De Gors, with plenty of space and greenery nearby. Shops, schools, childcare and sports facilities are all within short distance. The area is also green and surrounded by water, offering plenty of recreational opportunities. You can easily walk or cycle straight into nature. Nearby, the beautiful Leeghwaterpark features a petting zoo, playground, skate park and swimming pool. The Vue cinema is close by for a fun evening out, and walkers and cyclists can head straight into the Purmerbos forest.
The location is also excellent from a practical perspective. For daily groceries, Makado shopping centre is close by. The bus to Amsterdam stops within walking distance and gets you into the city in around 20 minutes; both of Purmerend's train stations are nearby too. The lively centre of Purmerend, with the atmospheric Koemarkt square and its many restaurants, cafés and shops, is about a 10-minute bike ride away.
Ground Floor
Through the entrance, you step into the neat hallway with the meter cupboard and toilet. From here, you reach the spacious, garden-facing living room, kept pleasant year-round thanks to the underfloor heating.
The large sliding doors create a seamless connection between indoors and outdoors. Open them and step straight into the sunny, low-maintenance backyard, complete with a practical storage shed and a lovely covered terrace for enjoying the outdoors even on less sunny days.
At the front of the home is the luxurious open-plan kitchen: modern, fully equipped, and the perfect place to cook or spend time together.
First Floor
The first floor offers a landing with access to three spacious, well-finished bedrooms, a second toilet, and a luxurious bathroom with every comfort.
Second Floor
The second floor offers a surprising amount of extra space: the landing leads to a practical separate laundry/storage room and the fourth bedroom, fitted with window shutters. Ideal as an extra bedroom, home office or hobby room.
Key Features
- 164 m² of living space
- 129 m² of private land
- Four bedrooms
- Luxurious and high-quality finish
- Underfloor heating on every floor
- Air conditioning
- Fully insulated to current standards
- Energy label A+
- Sunny and low-maintenance rear garden, fully renovated in 2023
- Storage shed and covered terrace
- Private parking space directly behind the property
- Quiet, child-friendly location in the popular 'Klein Where' neighbourhood
- Convenient location close to shops, public transport, nature and the town centre
- Transfer date by mutual agreement
Experience This Home for Yourself!
Space, luxury, comfort and an excellent location all come together here. With four bedrooms, 164 m² of living space and modern amenities, this home is particularly well suited to anyone looking for a complete and comfortable place to call home.
Curious to see it for yourself? Get in touch with our office to arrange a viewing. We'd love to show you this beautiful home in person!
Features
Transfer of ownership
- Listed since
- Acceptance
- Available in consultation
- Asking price
- € 650,000 kosten koper
- Asking price per m²
- € 3,963
- Status
- Available
Construction
- Kind of house
- Single-family home, row house
- Building type
- Resale property
- Year of construction
- 2018
- Type of roof
- Gable roof covered with roof tiles
Surface areas and volume
- Areas
- Living area
- 164 m²
- Other space inside the building
- 9 m²
- External storage space
- 7 m²
- Plot size
- 129 m²
- Volume in cubic meters
- 593 m³
Layout
- Number of rooms
- 5 rooms (4 bedrooms)
- Number of bath rooms
- 1 bathroom and 2 separate toilets
- Bathroom facilities
- Double sink, walk-in shower, and bath
- Number of stories
- 4 stories
- Facilities
- Air conditioning, skylight, mechanical ventilation, sliding door, and TV via cable
Energy
- Energy label
- Insulation
- Completely insulated
- Heating
- District heating
- Hot water
- District heating
Cadastral data
- PURMEREND E 3682
- Cadastral map
- Area
- 129 m²
- Ownership situation
- Full ownership
- PURMEREND E 3660
- Cadastral map
- Area
- 1,246 m² (part of parcel)
- Ownership situation
- Held in common ownership
Exterior space
- Location
- Alongside park, alongside a quiet road, sheltered location and in residential district
- Garden
- Back garden and front garden
- Back garden
- 47 m² (7.46 metre deep and 6.35 metre wide)
- Garden location
- Located at the northwest with rear access
Storage space
- Shed / storage
- Detached wooden storage
- Facilities
- Electricity
- Insulation
- No insulation
Parking
- Type of parking facilities
- Parking on private property and public parking
© 2001-2026 funda