
This house on Funda: https://www.funda.nl/en/detail/koop/purmerend/huis-doncanstraat-1/43313737/
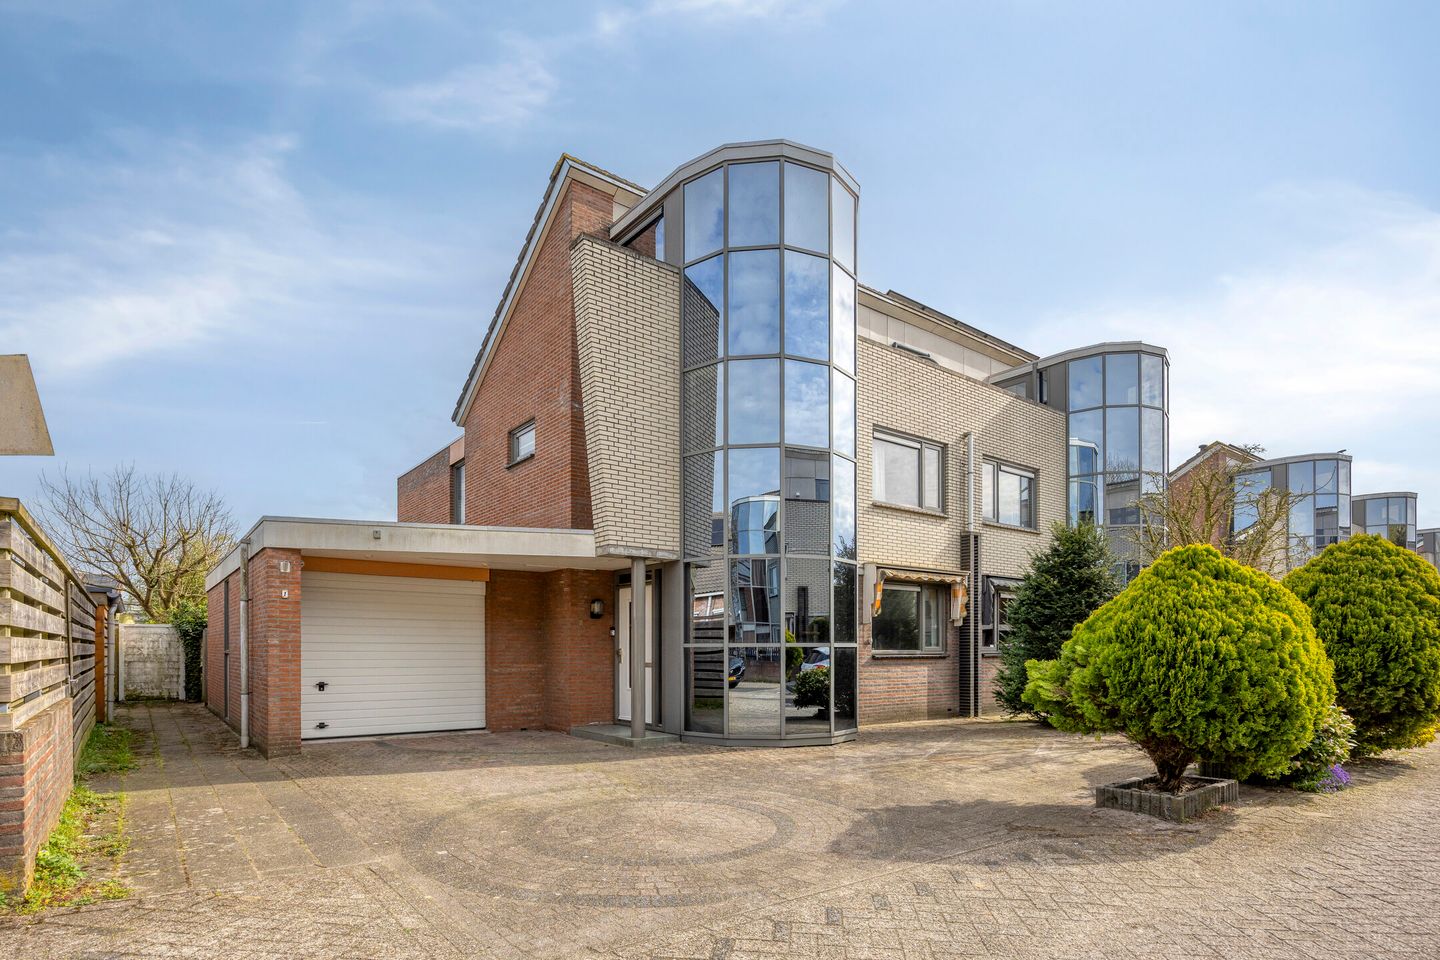
Doncanstraat 11447 PK PurmerendPurmer-Zuid/Zuid
€ 645,000 k.k.
Description
Living with space, light and distinctive character
At Doncanstraat 1 in Purmer Zuid, you will find a home that stands out from the ordinary. This semi-detached house with garage and private driveway combines generous living space, character and future-ready features. With approximately 140 m² of living space, four spacious bedrooms and a sunny southeast-facing garden, this is a home designed for comfortable living.
Built in 1996 using durable materials and equipped with district heating, 12 solar panels and a home battery, the fundamentals are already in excellent order. The house is solidly constructed, well insulated and located in a ?????, green residential area where comfort and privacy come together.
Layout
The entrance via the private driveway leads into a spacious hallway with access to the toilet, garage, staircase and living room. The eye-catching glass stairwell, finished with privacy glass, immediately draws attention. This architectural feature creates a striking interplay of lines and enhances the sense of light and openness throughout the home.
At the front, you will find a modern white L-shaped kitchen fitted with built-in appliances. Its playful layout creates a natural connection with the living area, making it an inviting place to cook and spend time together. The kitchen flows into the generously sized living room, where large windows provide an abundance of natural light. Sliding doors at the rear strengthen the connection with the garden. The backyard, facing southeast, offers a lovely spot to enjoy the sun in peace.
On the first floor, there are three well-proportioned bedrooms with straight façades, ensuring optimal use of space. The bathroom is complete with a bathtub, shower, washbasin and toilet.
The second floor features a full-sized fourth room, ideal as a bedroom, home office or hobby space. From the landing, there is access to a balcony, offering an additional private outdoor area.
Condition and potential
The property has been well maintained and already offers comfortable and spacious living areas. The interior may feel somewhat dated and could benefit from modernisation over time, presenting an excellent opportunity to gradually adapt the home to your own taste and style, without compromising on its solid foundation.
Location
Situated in a quiet and green area of Purmer Zuid, with the Purmerbos forest, sports facilities and the Meerland shopping centre nearby. What makes this location particularly appealing is the width of the plot, offering a sense of openness, peace and freedom that is not easily found. From the house, you can walk directly into the Purmerbos via nearby paths, perfect for a relaxing morning walk in nature. Schools, playgrounds and the centre of Purmerend are all within easy reach, and connections to Amsterdam are excellent.
Key features
- Semi-detached house with private driveway and garage
- Approximately 140 m² of living space
- Four spacious bedrooms
- Solid construction and well insulated
- 12 solar panels and home battery
- District heating and future ready
- Modern white L-shaped kitchen with built-in appliances
- Distinctive architecture with glass stairwell
- Situated on a wide plot in a quiet residential area
A home with a strong foundation, generous living space and the freedom to make it your own over time.
Schedule a viewing and experience it for yourself.
Features
Transfer of ownership
- Original asking price
- € 675,000 kosten koper
- Listed since
- Acceptance
- Available in consultation
- Asking price
- € 645,000 kosten koper
- Asking price per m²
- € 4,708
- Status
- Available
Construction
- Kind of house
- Single-family home, double house
- Building type
- Resale property
- Year of construction
- 1996
- Specific
- Partly furnished with carpets and curtains
- Type of roof
- Combination roof
Surface areas and volume
- Areas
- Living area
- 137 m²
- Other space inside the building
- 24 m²
- Exterior space attached to the building
- 10 m²
- Plot size
- 268 m²
- Volume in cubic meters
- 568 m³
Layout
- Number of rooms
- 5 rooms (4 bedrooms)
- Number of bath rooms
- 1 bathroom and 1 separate toilet
- Bathroom facilities
- Shower, bath, toilet, and sink
- Number of stories
- 3 stories
- Facilities
- Mechanical ventilation and TV via cable
Energy
- Energy label
- Insulation
- Roof insulation, double glazing, insulated walls and floor insulation
- Heating
- District heating
- Hot water
- District heating
Cadastral data
- PURMEREND H 3611
- Cadastral map
- Area
- 268 m²
- Ownership situation
- Full ownership
Exterior space
- Location
- In residential district
- Garden
- Back garden and front garden
- Back garden
- 115 m² (11.75 metre deep and 9.80 metre wide)
- Garden location
- Located at the southeast with rear access
Garage
- Type of garage
- Attached brick garage
- Capacity
- 1 car
- Facilities
- Electricity and running water
Parking
- Type of parking facilities
- Parking on private property and public parking
© 2001-2026 funda