
This house on Funda: https://www.funda.nl/en/detail/koop/purmerend/huis-drontermeer-5/17397290/
Description
Tenants of Rochdale have priority to purchase this property until 17 November 2026. If you are not a tenant, you can register your interest. If the property has not been sold after 10 working days, we will invite you to view it.
Attention homebuyers!
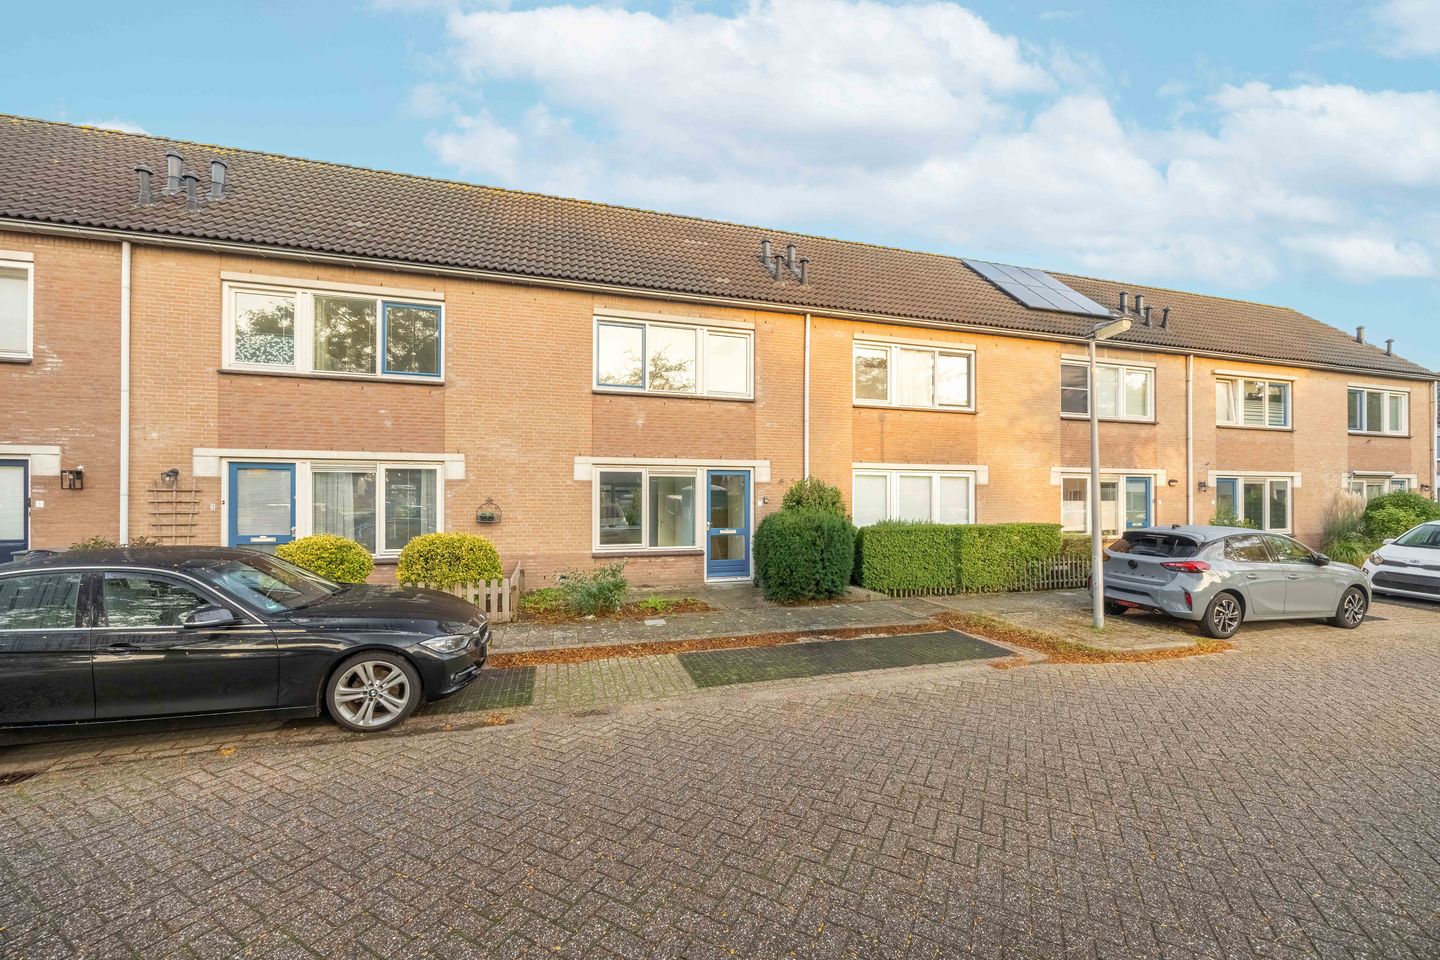
A lovely single-family home with a surprisingly spacious layout is for sale in the popular, family-friendly neighbourhood of Purmer-Zuid! The property offers approximately 100 m² of living space spread over three floors. It features a bright through-living room, a kitchen at the rear, two comfortable bedrooms and a versatile attic floor that can also serve as a third bedroom. Outside, you can enjoy a spacious rear garden measuring more than 10 metres in depth, facing northwest. The property also includes a private storage shed, six solar panels and an energy efficiency rating of A. The home is situated in a pleasant residential area, with shops, schools, green spaces and public transport all within easy reach.
Layout:
Ground floor
You enter the property through the front garden. The hallway provides access to the utility meter cupboard, a separate toilet with a small washbasin, the staircase to the first floor and the living room. The spacious through-living room benefits from plenty of natural light thanks to large windows at both the front and rear of the property. This creates a pleasant living space with ample room for a comfortable lounge and dining area. The kitchen is located at the rear of the property and can be accessed from the living room. It features a straight kitchen unit with a sink and storage cupboards, as well as a view of the rear garden. Under the stairs there is a practical storage cupboard, which also houses the individual district heating unit.
At the rear of the property, you will find the spacious garden, measuring approximately 48 m² and facing northwest. Thanks to its orientation, you can enjoy the afternoon and evening sunshine. The garden offers plenty of space for a comfortable seating area and includes a detached storage shed measuring approximately 6 m². There is also a convenient rear access gate, allowing you to enter the garden via the path behind the property.
First floor
A fixed staircase leads to the first-floor landing, which provides access to two generously sized bedrooms and the bathroom. The bedroom at the front of the property features a wide window, making it a pleasantly bright space. The second bedroom is located at the rear and has two skylights, providing natural light. The bathroom is situated at the front of the property and is equipped with a shower, washbasin and washing machine connection.
Second floor
A fixed staircase leads to the surprisingly spacious second floor. This floor offers several possibilities and could be used as a third bedroom, home office or hobby room. Two skylights provide natural light and ventilation. The mechanical ventilation system is also located on this floor.
Location and accessibility:
The property is situated in the popular and family-friendly neighbourhood of Purmer-Zuid, a pleasant residential area offering an excellent combination of peace, greenery and everyday amenities. The Meerland shopping centre is just a short distance away, where you can do your daily shopping. Facilities include supermarkets, a drugstore and various specialist shops. Schools, playgrounds and other amenities are also available nearby. For nature lovers and those who enjoy outdoor activities, Purmerbos is only a short distance away. The attractive town centre of Purmerend is also easily accessible, offering a wide variety of shops, restaurants, cafés and pleasant outdoor terraces. Transport links are excellent. Several bus stops are located nearby, and Purmerend's railway stations can be reached by bicycle. The surrounding main roads are also easily accessible, making travel to Amsterdam and other nearby towns convenient.
In short: A lovely and spacious family home spread over three floors, with a beautiful rear garden and plenty of potential to make it your own!
Special features and important details
- Living area: 99.9 m² (according to the NEN 2580 measurement certificate).
- Year of construction: 1988.
- Second floor measuring 17.3 m², accessible via a fixed staircase (already included in the total living area).
- Detached storage shed in the rear garden measuring 6.3 m² (NEN 2580 measurement certificate available).
- Rear garden measuring approximately 48 m², facing northwest.
- Energy efficiency rating: A.
- Equipped with six solar panels.
- Upon completion of the sale, all benefits, costs and risks relating to the solar panels will transfer to the buyer.
- The property still needs to undergo a vertical subdivision (legal separation into separate properties). The costs of this will be borne by the seller.
- Heating and hot water are provided through the district heating system.
- Foundation risk assessment: Not elevated (categories A, B, C).
- The property is being sold exclusively for owner-occupation as the buyer's primary residence, or for occupation by the buyer's own child aged 18 or older. The owner or their child (aged 18 or older) must register at the property as their primary residence. A clause restricting resale and rental will be included in the deed.
- The purchase agreement will include the age clause, NEN clause, asbestos clause and non-owner-occupancy clause.
- Project notary: Hartman LMH Notarissen, Amsterdam.
- Immediate completion is possible.
Features
Transfer of ownership
- Listed since
- Acceptance
- Available in consultation
- Asking price
- € 425,000 kosten koper
- Asking price per m²
- € 4,250
- Status
- Available
Construction
- Kind of house
- Single-family home, row house
- Building type
- Resale property
- Year of construction
- 1988
- Type of roof
- Gable roof covered with roof tiles
- Quality marks
- Energie Prestatie Advies
Surface areas and volume
- Areas
- Living area
- 100 m²
- External storage space
- 6 m²
- Plot size
- 244 m²
- Volume in cubic meters
- 327 m³
Layout
- Number of rooms
- 4 rooms (3 bedrooms)
- Number of bath rooms
- 1 bathroom and 1 separate toilet
- Bathroom facilities
- Shower and sink
- Number of stories
- 3 stories
- Facilities
- Skylight, mechanical ventilation, passive ventilation system, and TV via cable
Energy
- Energy label
- Insulation
- Roof insulation, insulated walls, floor insulation and completely insulated
- Heating
- District heating
- Hot water
- District heating
Cadastral data
- PURMEREND H 4621
- Cadastral map
- Area
- 244 m²
- Ownership situation
- Full ownership
Exterior space
- Location
- Alongside park, alongside a quiet road and in residential district
- Garden
- Back garden and front garden
- Back garden
- 48 m² (10.15 metre deep and 5.30 metre wide)
- Garden location
- Located at the northwest with rear access
Storage space
- Shed / storage
- Attached wooden storage
- Facilities
- Electricity
Parking
- Type of parking facilities
- Public parking and resident's parking permits
© 2001-2026 funda