
This house on Funda: https://www.funda.nl/en/detail/koop/purmerend/huis-graanstraat-54/43110289/
Description
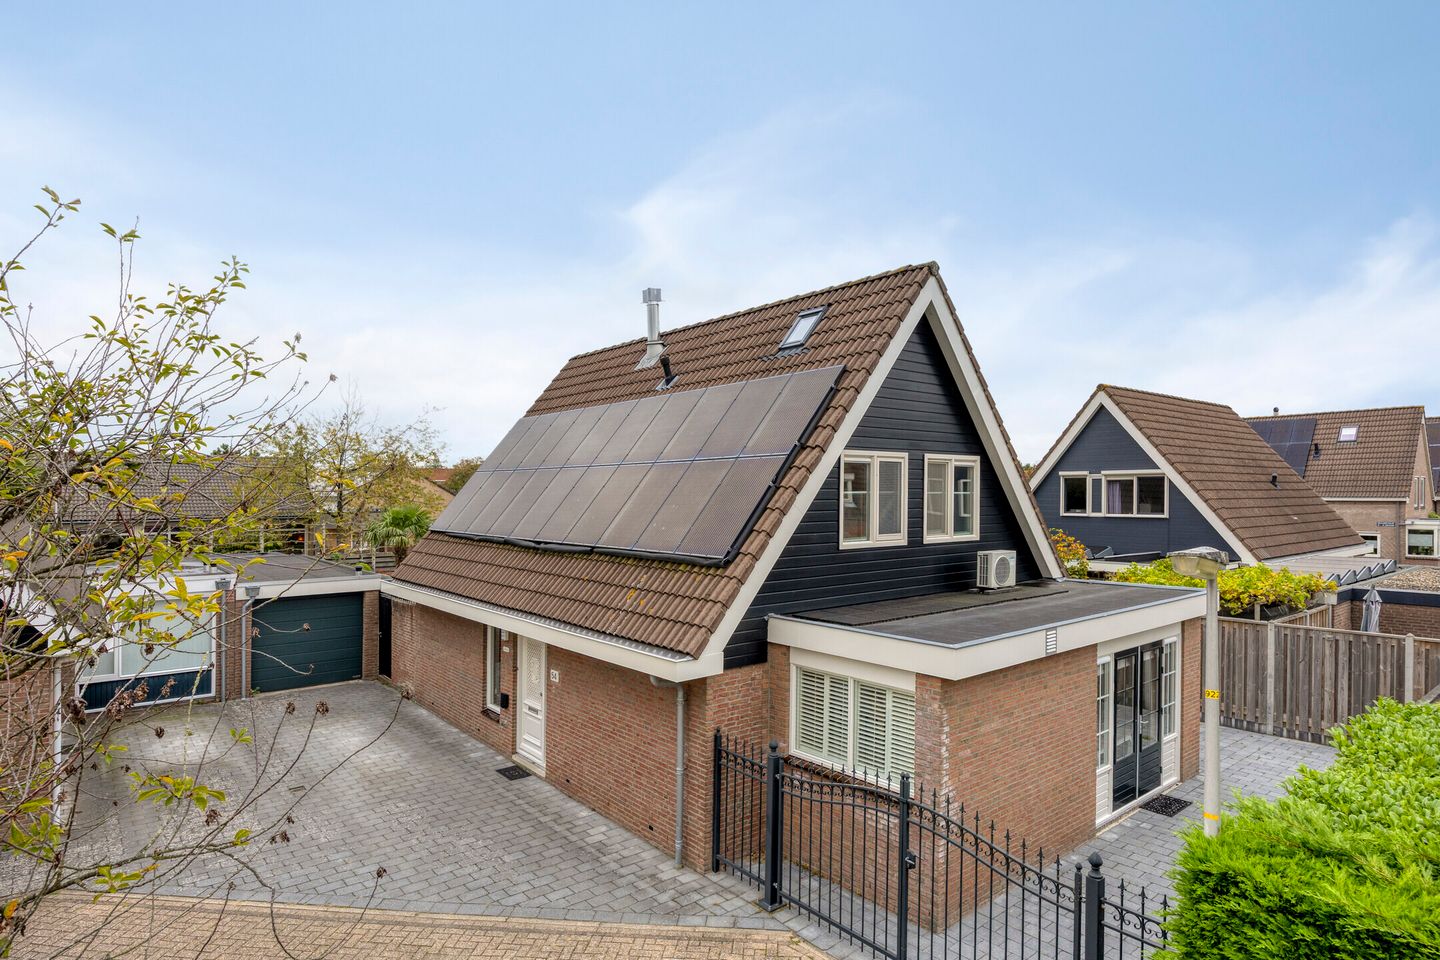
Perfectly Maintained, Luxuriously Finished, and Featuring an Extended Kitchen…
This beautiful detached home with garage, located on a quiet cul-de-sac at Graanstraat 54, offers a unique combination of luxury, space, and comfort. The property is generously proportioned and fully tailored to modern living, with an abundance of natural light streaming through large windows that provide a lovely view of the garden.
Upon entering the hallway, you step into the spacious living room — a welcoming space perfect for relaxation and togetherness. French doors open directly onto the garden, creating a seamless connection between indoor and outdoor living. The open-plan kitchen with a cooking island forms the heart of the home — ideal for cozy dinners, cooking evenings, and entertaining guests.
The beautifully landscaped garden surrounding the house features multiple lounge areas and a large covered terrace, allowing you to enjoy outdoor living all year round. Parking is effortless, with ample private parking space on the property.
Upstairs, you’ll find three generously sized bedrooms, each bright and comfortable. The modern bathroom is equipped with a walk-in shower and a washbasin, while the toilet is conveniently located separately on this floor, offering extra comfort and privacy. The spacious loft area provides plenty of additional storage space.
This home is finished to perfection and equipped with every convenience. With 20 solar panels, underfloor heating in the living room, and two air-conditioning units, comfort is guaranteed. The kitchen and bathroom, both renewed 8 years ago, feature high-quality built-in appliances including a plumbed-in coffee machine, dishwasher, combination microwave oven, and ceiling extractor. Practical details such as built-in insect screens, shutters, sun blinds, a water softener, and a heavy-duty power connection in the garden all enhance everyday comfort. The recent extension adds extra living space, and the property is prepared for the installation of a fireplace. Every wall has been neatly plastered, and the ventilation system ensures a healthy indoor climate.
The Surroundings
The property is situated on a quiet residential street in a green and family-friendly neighborhood in Purmer-Noord. Schools, childcare facilities, shops, and sports amenities are all nearby, making daily life exceptionally convenient. For nature lovers, the nearby Purmerbos offers excellent walking trails, and a golf course is just around the corner. The location also provides easy access to major roads, including the A7 motorway, as well as good public transport connections with bus routes to Amsterdam-Noord and Purmerend city center.
Key Features
- Spacious detached home, finished to perfection with attention to every detail
- Bright living room with French doors opening to the garden
- Extended kitchen with cooking island and modern built-in appliances
- Three large bedrooms and a modern bathroom with walk-in shower plus separate toilet on the first floor
- Beautifully landscaped garden with multiple lounge areas and a large covered terrace
- Ample private parking on-site
- Located in a quiet, green, and child-friendly neighborhood near Purmerbos, with excellent access to public transport and the A7 motorway
In short, this property beautifully combines space, light, and luxury — offering a stylish and comfortable living environment that’s ready to become your new home.
Features
Transfer of ownership
- Last asking price
- € 719,000 kosten koper
- Asking price per m²
- € 5,406
- Status
- Sold
Construction
- Kind of house
- Single-family home, detached residential property
- Building type
- Resale property
- Year of construction
- 1986
- Type of roof
- Gable roof covered with roof tiles
Surface areas and volume
- Areas
- Living area
- 133 m²
- Other space inside the building
- 7 m²
- Exterior space attached to the building
- 40 m²
- External storage space
- 34 m²
- Plot size
- 411 m²
- Volume in cubic meters
- 522 m³
Layout
- Number of rooms
- 4 rooms (3 bedrooms)
- Number of bath rooms
- 1 bathroom and 2 separate toilets
- Bathroom facilities
- Shower and washstand
- Number of stories
- 2 stories and an attic
- Facilities
- Air conditioning, mechanical ventilation, and solar panels
Energy
- Energy label
- Heating
- District heating
- Hot water
- District heating
Cadastral data
- PURMEREND A 2226
- Cadastral map
- Area
- 411 m²
- Ownership situation
- Municipal ownership encumbered with long-term leaset
- Fees
- Bought off for eternity
Exterior space
- Location
- In residential district
- Garden
- Back garden, front garden and side garden
- Back garden
- 242 m² (17.30 metre deep and 14.00 metre wide)
- Garden location
- Located at the west with rear access
Storage space
- Shed / storage
- Attached wooden storage
Garage
- Type of garage
- Attached brick garage
- Capacity
- 1 car
- Facilities
- Electricity
Parking
- Type of parking facilities
- Parking on private property
© 2001-2026 funda