
This house on Funda: https://www.funda.nl/en/detail/koop/purmerend/huis-hannie-schaftstraat-13/44577464/
Description
Plenty of space to live and enjoy life! You don’t need a parking permit or a parking app, because this home in Wheermolen-Oost offers street parking. With four bedrooms and the option for a separate work or study space, this house is perfect for living together as a couple or as a family. Featuring a fireplace, a kitchen with built-in appliances, a bright living room, and a bathroom with a bathtub, this home meets many needs. The backyard, with paved areas and greenery, is a lovely spot to sit outside with friends or family.
With the Makado Shopping Center, elementary schools, daycare, and a bus stop nearby, this is a perfect place to live. The neighborhood is surrounded by water on three sides, and the Overwhere train station is less than a five-minute bike ride away.
Layout:
Ground Floor:
One of the distinctive features of this home is the dark green front door, which opens onto the spacious entryway. Here you’ll find the utility closet, a coat closet, and the half-bath with a sink. The adjoining living room has large windows on the front and back, allowing plenty of light to flood in.
The cozy sitting area is at the front, and the dining area—like the kitchen—is at the back. In one corner of the living room is the open, hardwood staircase leading to the first floor, and on the other side, the fireplace catches the eye.
The kitchen features a spacious, light-colored corner unit that’s ready for use. The wood-look countertop complements the laminate flooring, and all necessary appliances are built-in: a gas stovetop, range hood, dishwasher, combination oven, and a refrigerator.
First Floor:
With three spacious bedrooms and a bathroom, this floor has a well-designed layout. The two largest bedrooms are at the rear, and the third bedroom—currently used as a walk-in closet—is located at the front. The floor is covered with laminate, and plenty of light streams in through the large windows.
The bathroom is also spacious and bright, with fully tiled walls and recessed lighting in the ceiling. The space features a bathtub/shower, a toilet, a sink, and a washing machine hookup.
Second Floor:
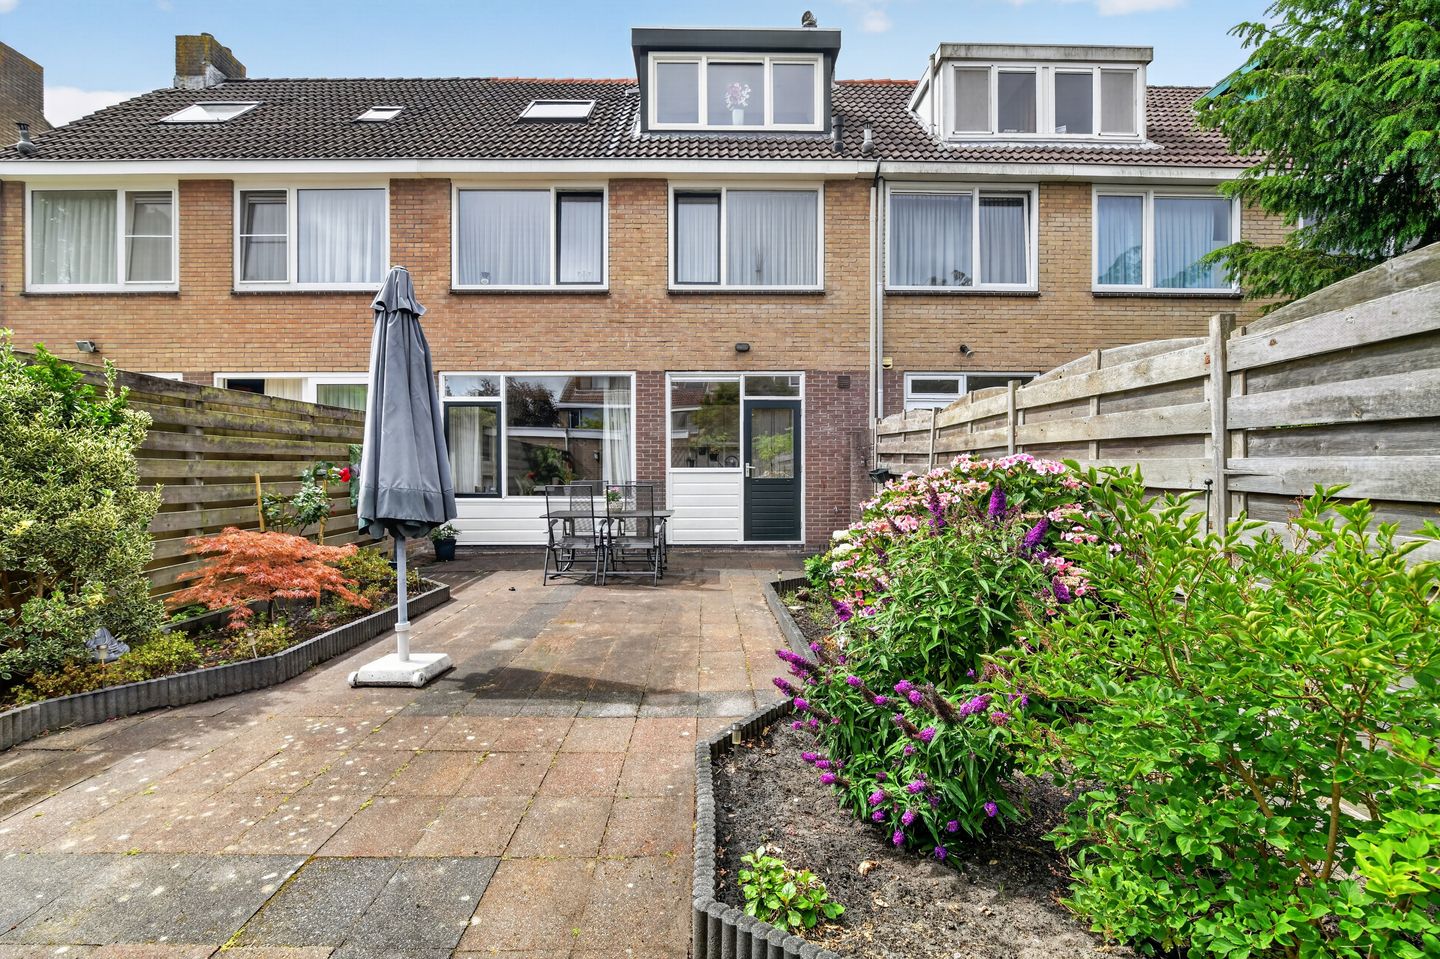
A fixed staircase leads to the second floor, which features a high ceiling and a dormer window at the rear. The landing, with a large skylight, is ideal for use as a home office, and the spacious bedroom can be divided. This makes a fifth (bed)room possible!
Garden:
Through the kitchen door, you step into the backyard, which is largely paved. On two sides, you’ll find a flower bed with beautiful plants, and there’s a back entrance. The storage shed has room for (children’s) bikes and more. The front yard is also designed to be very low-maintenance, with two evergreen shrubs as focal points.
Neighborhood:
Do you work at Dijklander Hospital? Then you can bike to work! The surrounding neighborhoods, Leeghwaterpark, numerous sports clubs, and the charming center of Purmerend are all within biking distance. Via major roads and the A7, surrounding villages and cities are within easy reach. You can also get around by bus and train, as public transportation connections are excellent.
Future developments in the area
The area around Hannie Schaftstraat is part of the ongoing revitalization of Wheermolen-Oost. The municipality of Purmerend is planning new homes, more green spaces, and an attractive redesign of public spaces.
This will give the neighborhood a revitalized and future-proof look in the coming years.
Parking:
Public parking is available on Hannie Schaftstraat and the surrounding streets. No permit or payment app required—it’s free.
Details:
- Living area: approx. 119 m²
- Heating and hot water via a high-efficiency boiler
- Dormer window at the rear
- Four (possibly five) bedrooms
- Partially vinyl window frames (rear)
- Energy efficiency rating: C
The non-binding information displayed on this website has been compiled by us (with care) based on data provided by the seller (and/or third parties). We do not guarantee its accuracy or completeness. We advise you to contact us if you are interested in one of our properties or to seek assistance from your own NVM real estate agent.
We are not responsible for the content of the websites to which we link.
Features
Transfer of ownership
- Listed since
- Acceptance
- Available in consultation
- Asking price
- € 410,000 kosten koper
- Asking price per m²
- € 3,475
- Status
- Available
Construction
- Kind of house
- Single-family home, row house
- Building type
- Resale property
- Year of construction
- 1969
- Type of roof
- Gable roof covered with roof tiles
Surface areas and volume
- Areas
- Living area
- 118 m²
- External storage space
- 8 m²
- Plot size
- 159 m²
- Volume in cubic meters
- 415 m³
Layout
- Number of rooms
- 5 rooms (4 bedrooms)
- Number of bath rooms
- 1 bathroom and 1 separate toilet
- Bathroom facilities
- Bath, toilet, and sink
- Number of stories
- 3 stories
- Facilities
- Passive ventilation system and TV via cable
Energy
- Energy label
- Insulation
- Partly double glazed
- Heating
- CH boiler
- Hot water
- CH boiler
- CH boiler
- Intergas (gas-fired combination boiler from 2011, to rent)
Cadastral data
- PURMEREND D 2131
- Cadastral map
- Area
- 159 m²
- Ownership situation
- Full ownership
Exterior space
- Location
- In residential district
- Garden
- Back garden and front garden
- Back garden
- 72 m² (11.82 metre deep and 6.07 metre wide)
- Garden location
- Located at the northeast with rear access
Storage space
- Shed / storage
- Attached brick storage
- Facilities
- Electricity
Parking
- Type of parking facilities
- Public parking
© 2001-2026 funda