
This house on Funda: https://www.funda.nl/en/detail/koop/purmerend/huis-herengracht-13/44569765/
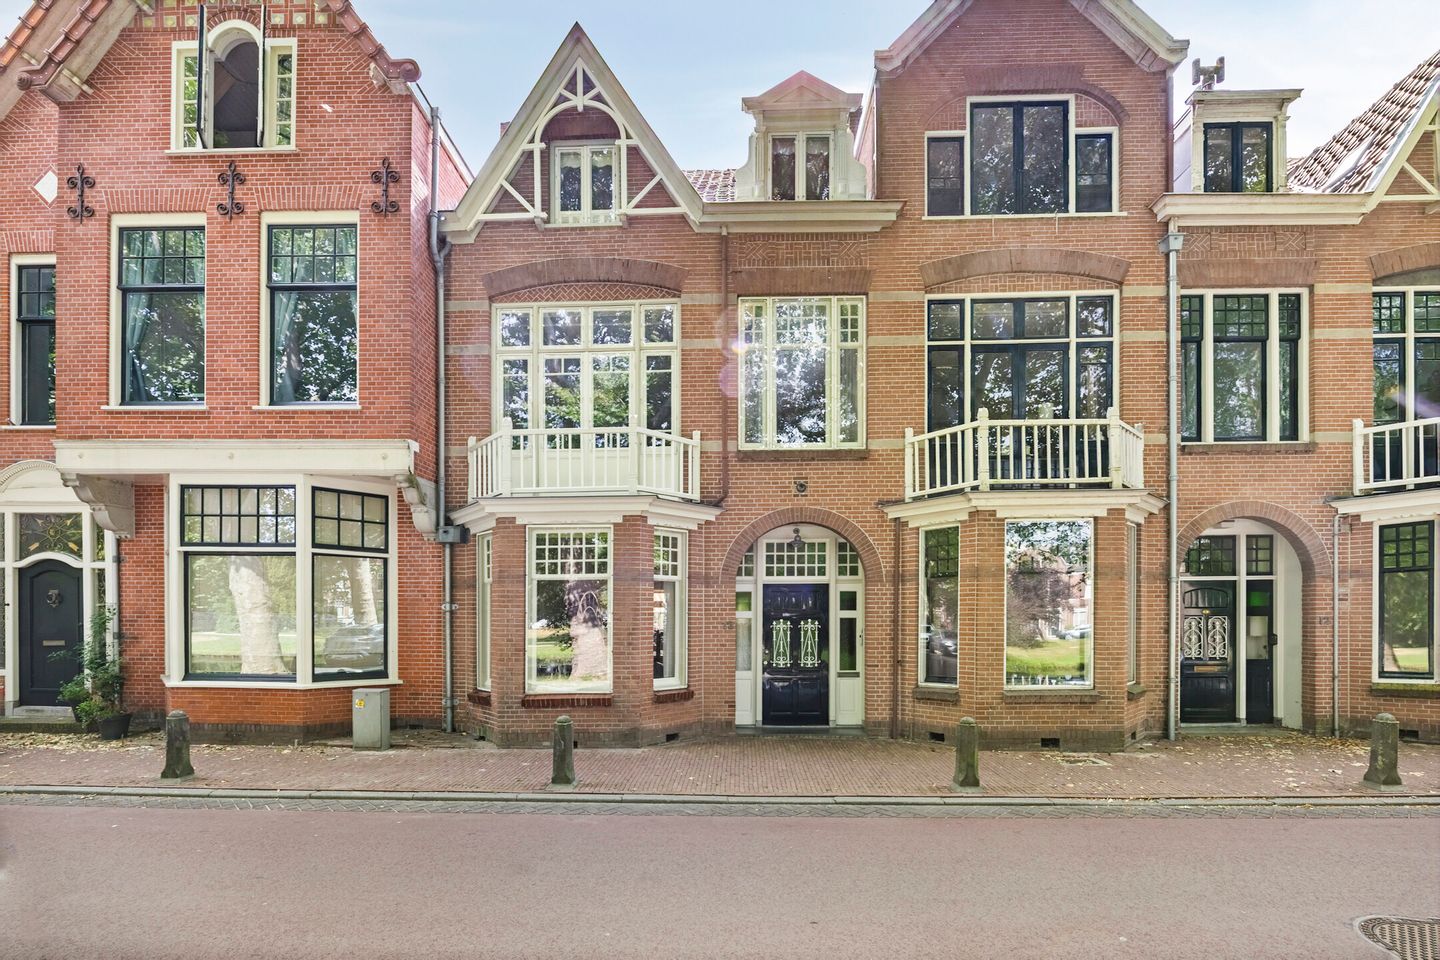
Herengracht 131441 EV PurmerendZuiderpolder
€ 995,000 k.k.
Hier komt karakter, historie, ruimte en een uitstekende ligging samen
Description
Where Character, History and Space Come Together. Welcome to Herengracht 13 in Purmerend!
Situated on one of Purmerend’s most beautiful and sought-after canals, this distinctive townhouse dating from 1906 is a truly special property, combining an elegant historic appearance, beautiful period features and an imposing façade that immediately catches the eye. Behind this magnificent frontage lies a surprisingly spacious home offering approximately 199 m² of living space, arranged over several full-sized floors.
This is a home for those who appreciate both character and space. The atmosphere of its early-20th-century origins blends beautifully with modern-day comfort. Over the years, the property has been extensively renovated and carefully maintained, with particular attention paid to the structure, installations and preservation of its authentic appearance. Among other improvements, the ground-floor structure and various parts of the timber flooring have been renewed or reinforced. The property has also been insulated and benefits from modern facilities, including a central heating system installed in 2020 and a new hot-water boiler fitted in 2025.
The house offers four bedrooms, an additional room and two bathrooms, providing ample space for a family, working from home, guests or hobbies. And then there is the surprisingly spacious southwest-facing rear garden: a wonderful place to sit outside, relax and enjoy long summer evenings.
The location completes the picture. Here, you live right in the historic heart of Purmerend, on the characteristic Herengracht, with the lively town centre literally around the corner. The Koemarkt, shops, restaurants, cafés and other amenities are all within walking distance.
Layout
The characteristic entrance leads you into the townhouse, where it immediately becomes clear that this is no ordinary home. The generous proportions, high ceilings and period character create an impressive and welcoming first impression.
The ground floor offers an abundance of living space, with plenty of room for a comfortable seating area, a large dining table and enjoyable gatherings with family and friends. The large windows allow plenty of natural light to enter and further enhance the sense of space.
The living areas retain the atmosphere of a traditional townhouse while offering every opportunity to create an interior that suits your own taste. The combination of authentic details, generously sized rooms and practical amenities makes this floor an excellent setting for everyday living.
The ground floor also benefits from water-based underfloor heating, adding an extra level of comfort.
First Floor
The first floor comprises two spacious bedrooms and a bathroom.
Both bedrooms are generously proportioned and highly versatile. Naturally, they are ideal as bedrooms, but one could equally be used as a comfortable home office, dressing room, hobby room or study.
The large bathroom on this floor dates from 2020 and also features electric underfloor heating.
Thanks to its generous dimensions and characteristic atmosphere, this floor feels every bit as substantial and inviting as the rest of the house.
Second Floor
The versatility of this property becomes even more apparent on the second floor. Here you will find two further bedrooms, an additional room and a second bathroom.
This makes the floor particularly well suited to family life. The bedrooms offer plenty of privacy, while the additional room could be used as a home office, hobby room, playroom, guest room or dressing room.
The second bathroom is a major advantage. With several bedrooms, an additional room and two bathrooms in total, this townhouse is particularly suitable for families and anyone looking for both space and flexibility.
Outdoor Living
Outdoor living is equally enjoyable at Herengracht 13.
At the rear of the property is a generous southwest-facing garden. Thanks to its favourable orientation, it is a wonderful place to enjoy the afternoon and evening sun. There is ample room for a comfortable lounge area, an outdoor dining table, planting and, of course, relaxed gatherings with family and friends.
It is a wonderful complement to city-centre living: indoors, you enjoy the space and character of a historic townhouse, while outside you have your own private retreat in which to relax.
Historic Character with Modern Comfort
The property dates from 1906 and has undergone various improvements and renovations over the years. A comprehensive renovation was carried out in 1999, including work to the ground floor, upper floors, attic and garden house. The electrical installation and meter cupboard were also completely renewed at that time.
The property has insulated façades and floors. The attic roof has been insulated internally with insulation boards. At the rear, the house is fitted with HR++ high-efficiency glazing, while the original windows at the front have been preserved and fitted with secondary glazing. In this way, the authentic appearance of the front façade has been retained while improving the comfort of the home.
The Nefit central heating boiler was installed in 2020, while the hot-water boiler was replaced in 2025. Both systems were serviced by a certified company in September 2025.
The property also has a special listed/heritage status.
Location
Living on the Herengracht means living in one of Purmerend’s most characteristic locations. The historic architecture, canal-side setting and central position combine to create a unique atmosphere.
From the house, it is just a short walk to De Koemarkt, the vibrant heart of Purmerend, where you will find numerous restaurants, cafés and terraces. Shops, everyday amenities and other facilities are also close at hand. Tramplein bus station is approximately 200 metres away on foot, while the railway station is within one kilometre walking distance.
The town centre is perfect for getting around on foot or by bicycle. Whether you want to enjoy a coffee, have a leisurely lunch, go shopping or take a stroll along the water, everything is easily accessible from home.
The location is practical too. A parking permit is required for street parking; one owner’s permit and one visitor’s permit can be applied for in connection with this property. In addition, the new owner has the option of renting a spacious covered parking space in a car park on Nieuwstraat for €148 per month, for an indefinite period. Renting this parking space is optional, but the space is currently reserved.
Key Features
- Characteristic townhouse dating from 1906;
- Approximately 199 m² of living space;
- Situated on the highly sought-after Herengracht;
- Listed/heritage status;
- Generous insulated attic, accessed by a folding loft ladder, providing extensive storage space and the potential to create an additional bedroom or hobby room;
- Four bedrooms;
- One additional room;
- Two bathrooms;
- Spacious southwest-facing rear garden;
- Generously proportioned living floor with plenty of period character;
- Extensively renovated in 1999;
- Large bathroom renovated in 2020;
- Basement, suitable for storage and other purposes;
- Nefit central heating boiler dating from 2020;
- Hot-water boiler replaced in 2025;
- Located in the heart of Purmerend’s historic centre;
- All amenities within walking distance;
- Option to rent a covered parking space in a nearby car park;
- Completion date by mutual agreement.
- A Townhouse with a Story
Herengracht 13 is a home for those who appreciate character, history and space. It is a property that immediately impresses with its beautiful location and appearance, but it is the interior that truly needs to be experienced.
Behind its characteristic façade, you will discover a surprising amount of space, several bedrooms, two bathrooms and an abundance of possibilities for living, working and relaxing. Outside, a generous southwest-facing rear garden awaits.
Here, you live in the historic heart of Purmerend, with the vibrancy of the town centre on one side and the tranquillity of your own home and garden on the other.
A remarkable townhouse in a remarkable location. Would you like to experience its atmosphere, space and character for yourself? We would be delighted to welcome you for a private viewing of Herengracht 13 in Purmerend.
Features
Transfer of ownership
- Listed since
- Acceptance
- Available in consultation
- Asking price
- € 995,000 kosten koper
- Asking price per m²
- € 5,000
- Status
- Available
Construction
- Kind of house
- Mansion, row house
- Building type
- Resale property
- Year of construction
- 1906
- Specific
- Partly furnished with carpets and curtains
- Quality marks
- Energie Prestatie Advies
Surface areas and volume
- Areas
- Living area
- 199 m²
- Other space inside the building
- 25 m²
- Exterior space attached to the building
- 12 m²
- External storage space
- 11 m²
- Plot size
- 177 m²
- Volume in cubic meters
- 791 m³
Layout
- Number of rooms
- 6 rooms (4 bedrooms)
- Number of bath rooms
- 2 bathrooms and 1 separate toilet
- Bathroom facilities
- Walk-in shower, 2 toilets, washstand, shower, and sink
- Number of stories
- 3 stories and a loft
- Facilities
- Mechanical ventilation and TV via cable
Energy
- Energy label
- Insulation
- Partly double glazed and secondary glazing
- Heating
- CH boiler
- Hot water
- CH boiler
- CH boiler
- Gas-fired combination boiler from 2020, in ownership
Cadastral data
- PURMEREND E 901
- Cadastral map
- Area
- 177 m²
- Ownership situation
- Full ownership
Exterior space
- Location
- Alongside park, alongside waterfront and in centre
- Garden
- Back garden
- Back garden
- 86 m² (15.23 metre deep and 5.65 metre wide)
- Garden location
- Located at the southwest
Storage space
- Shed / storage
- Detached wooden storage
Parking
- Type of parking facilities
- Paid parking and resident's parking permits
© 2001-2026 funda