
This house on Funda: https://www.funda.nl/en/detail/koop/purmerend/huis-hoefblad-35/44577941/
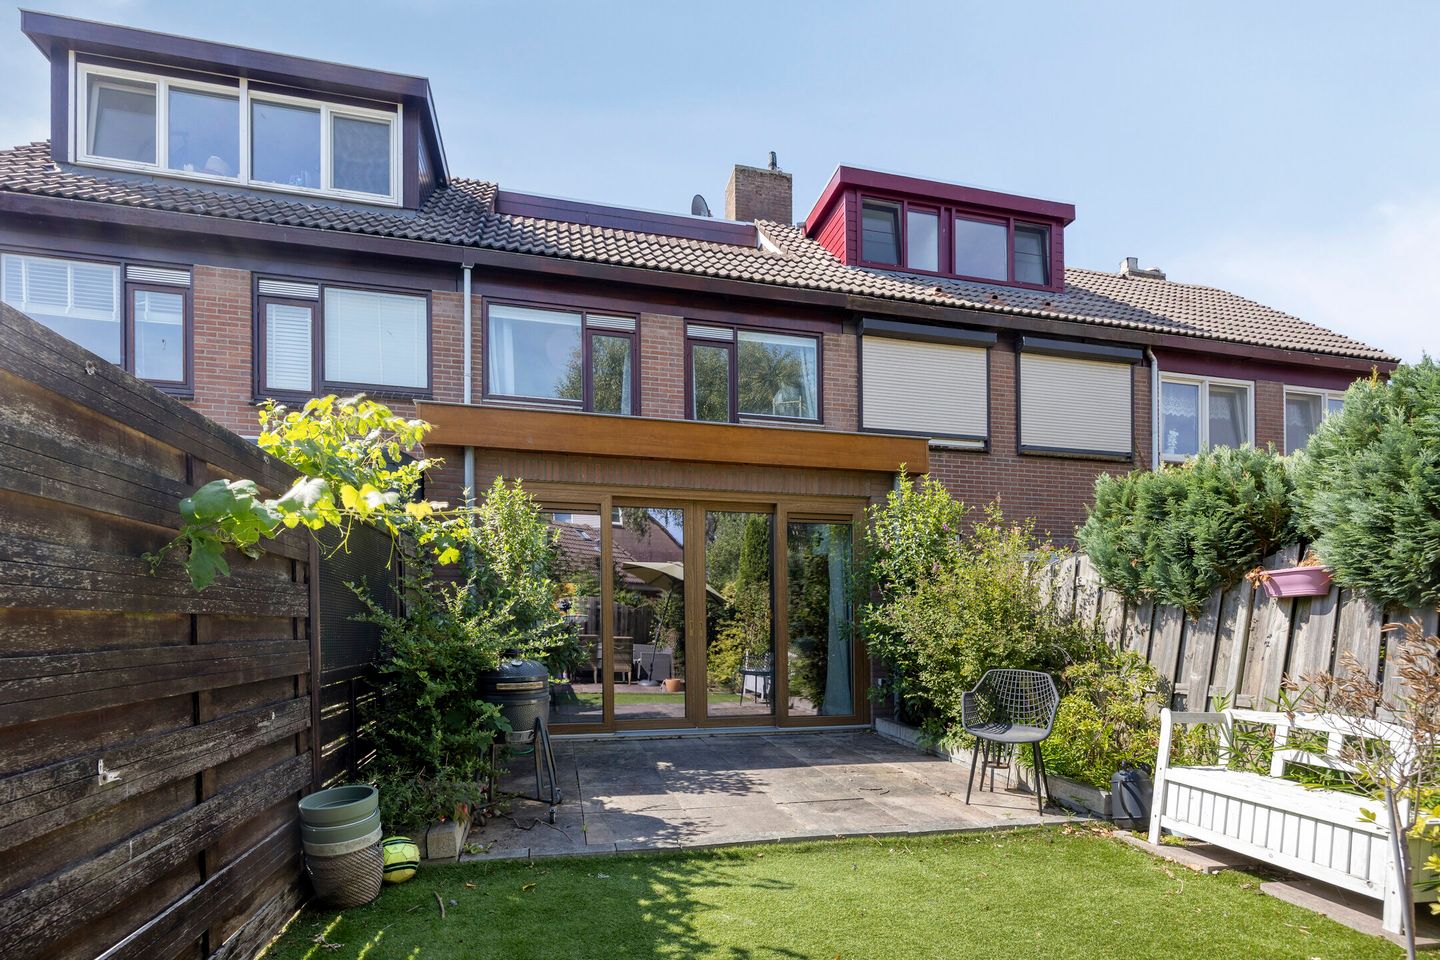
Eye-catcherEen groene verrassing met héél veel woonruimte in de Gors!
Description
Do you dream of a peaceful living environment where nature and convenience come together? Welcome to Hoefblad 35 in the popular Gors neighbourhood. Located literally around the corner from the Gorsebos, this home also offers easy access to the A7 towards Amsterdam and the lively centre of Purmerend. With a bright living room extended with a skylight and beautiful sliding doors, three spacious bedrooms, a lovely garden, two balconies and 8 solar panels, this home offers everything you need for comfortable, carefree and sustainable living.
LOCATION / SURROUNDINGS
The Gors neighbourhood is known for its green and pleasant living environment, where nature and quality of life are central. For residents of Hoefblad 35, greenery is literally and figuratively close by: the neighbourhood is surrounded by canals, parks and green spaces that create a peaceful and relaxing atmosphere.
One of the most characteristic places in the immediate area is the Gorsebos. This neighbourhood park serves as the green heart of Gors-Zuid and offers plenty of opportunities for recreation. The park features a skate park, football field, dog exercise area and various walking paths winding through the greenery.
ACCESSIBILITY
This home is excellently accessible and enjoys a very convenient location within the Gors neighbourhood. The property is situated close to the Jaagweg, providing quick access by car towards Amsterdam and the main roads leading to the A10. The A7 towards Hoorn can also be reached within just a few minutes.
The location is also ideal for those who travel by public transport, with good connections to the centre of Purmerend and surrounding cities. In addition, from this peaceful and green neighbourhood, you can cycle to the centre of Purmerend within just a few minutes, where you will find all the everyday amenities you need.
LAYOUT OF THE PROPERTY
Upon arrival, you are welcomed by the front garden, which benefits from a west-facing position. Through the covered side entrance, you enter the hallway, where you will find the meter cupboard and modern toilet.
A particularly practical feature is the storage room, which can be accessed both from the garden and from the hallway, providing additional convenience.
The heart of the ground floor is the attractive and extended living room. A beautiful PVC flooring with underfloor heating, a cosy fireplace, an extended conservatory with skylight and stylish PVC sliding doors lead you towards the well-maintained rear garden.
The open-plan kitchen with cooking island creates a spacious and sociable atmosphere, while the fireplace provides a warm and homely focal point. From the living room, the staircase leads to the first floor.
FIRST FLOOR
On the first floor, you arrive at the landing, which provides access to two bedrooms, with the option of easily creating a third bedroom, as well as the bathroom.
The first bedroom is located at the rear of the property, while the bedroom at the front provides direct access to your own balcony — a wonderful place to enjoy a peaceful start to the day.
Centrally located between the bedrooms is the spacious bathroom, equipped with a shower/bath combination, vanity unit and toilet.
SECOND FLOOR – SPACE AND FUNCTIONALITY
The second floor is accessible via a fixed staircase. On the landing, you will find the central heating boiler. In addition, there is a third spacious bedroom, as well as access to a balcony at the rear, where you can enjoy the outdoors.
FEATURES
Living area: 122 m²
8 solar panels
Front exterior painting completed in 2025
Living room extension completed in 2021
PVC flooring with underfloor heating on the ground floor
Features
Transfer of ownership
- Listed since
- Acceptance
- Available in consultation
- Asking price
- € 439,000 kosten koper
- Asking price per m²
- € 3,598
- Status
- Available
Construction
- Kind of house
- Single-family home, row house
- Building type
- Resale property
- Year of construction
- 1978
- Specific
- Partly furnished with carpets and curtains
- Type of roof
- Combination roof covered with asphalt roofing and roof tiles
Surface areas and volume
- Areas
- Living area
- 122 m²
- Other space inside the building
- 6 m²
- Exterior space attached to the building
- 16 m²
- Plot size
- 126 m²
- Volume in cubic meters
- 454 m³
Layout
- Number of rooms
- 4 rooms (3 bedrooms)
- Number of bath rooms
- 1 bathroom and 1 separate toilet
- Bathroom facilities
- Shower, bath, toilet, and washstand
- Number of stories
- 3 stories
- Facilities
- Mechanical ventilation, sliding door, and solar panels
Energy
- Energy label
- Insulation
- Roof insulation and mostly double glazed
- Heating
- CH boiler, fireplace and partial floor heating
- Hot water
- CH boiler
- CH boiler
- Nefit (gas-fired combination boiler from 2014, in ownership)
Cadastral data
- PURMEREND G 179
- Cadastral map
- Area
- 126 m²
- Ownership situation
- Full ownership
Exterior space
- Location
- Alongside a quiet road and in residential district
- Garden
- Back garden and front garden
- Back garden
- 45 m² (9.00 metre deep and 5.00 metre wide)
- Garden location
- Located at the northeast with rear access
Storage space
- Shed / storage
- Attached brick storage
- Facilities
- Electricity
- Insulation
- Roof insulation and insulated walls
Parking
- Type of parking facilities
- Public parking
© 2001-2026 funda