
This house on Funda: https://www.funda.nl/en/detail/koop/purmerend/huis-hugo-de-grootstraat-21/17294605/
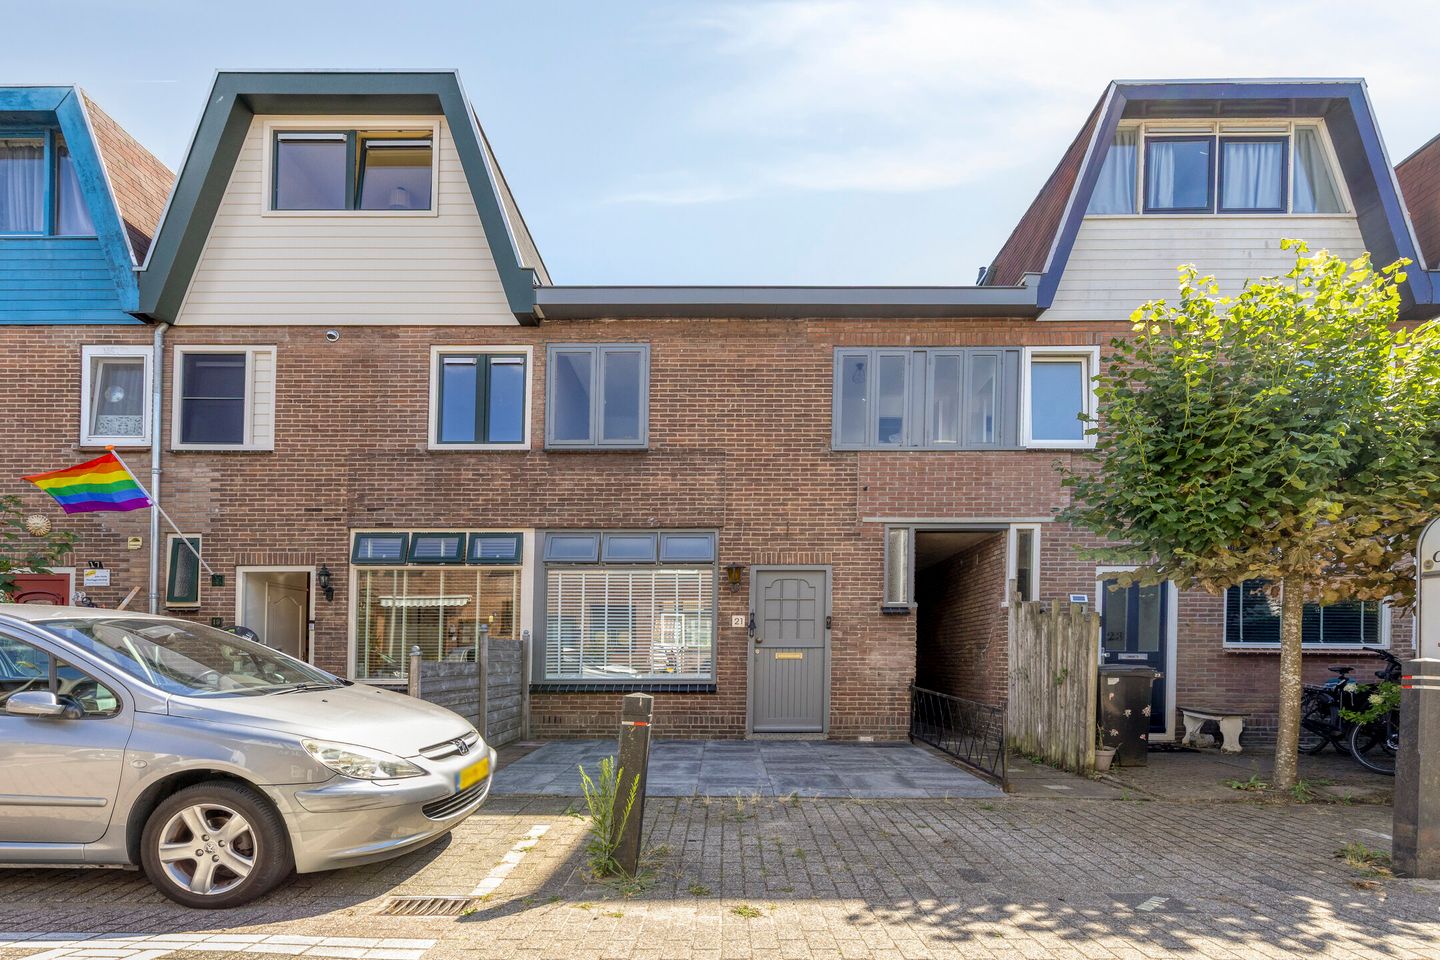
Hugo de Grootstraat 211441 KH PurmerendHazepolder
€ 400,000 k.k.
Description
ATTRACTIVE HOME WITH GREAT POTENTIAL! DISCOVER THE POSSIBILITIES TO EASILY EXTEND THIS ALREADY SPACIOUS HOME!
Hugo de Grootstraat 21 is situated in a pleasant residential neighbourhood in Purmerend. The property is centrally located, with a variety of amenities such as shops, restaurants and public transport within easy reach. The main roads to destinations including Amsterdam are also easily accessible. It is an ideal location for those who enjoy living in a peaceful neighbourhood while still having the convenience of the city close by.
Built in 1930, this home offers approximately 85.8 m² of living space and plenty of potential to turn it into a wonderful home. The property features a practical layout with a semi-open kitchen and, thanks to its deep garden, offers a pleasant outdoor space where you can enjoy the sunshine for much of the day. At the rear of the property, there is also an attached storage room, ideal for bicycles, tools and additional storage.
One of the property's key advantages is the space and potential for future expansion. There are plenty of possibilities to add an additional storey, creating extra living space. There is also sufficient space to create a roof terrace, allowing you to make optimal use of the property's potential. In addition, the home features 3 bedrooms, 2 bathrooms and ample parking directly in front of the property.
Key features
- Living area of approximately 85.8 m²
- Year of construction: 1930
- Energy label F
- Availability by mutual agreement
- Attached storage room
- Plenty of potential for a possible additional storey
- Possibility of creating a roof terrace
- Home with great potential to modernise and extend according to your own wishes
Are you looking for a family-friendly home close to the lively city centre, with the possibility of creating additional living space in the future? Then Hugo de Grootstraat 21 in Purmerend is definitely worth viewing. The property offers a great combination of an existing solid foundation and plenty of room for your own ideas. Whether you are primarily looking for a home with outdoor space or see the potential for an additional storey and roof terrace, this property offers plenty of possibilities.
Features
Transfer of ownership
- Listed since
- Acceptance
- Available in consultation
- Asking price
- € 400,000 kosten koper
- Asking price per m²
- € 4,651
- Status
- Available
Construction
- Kind of house
- Single-family home, row house
- Building type
- Resale property
- Year of construction
- 1930
- Type of roof
- Flat roof covered with asphalt roofing
Surface areas and volume
- Areas
- Living area
- 86 m²
- Other space inside the building
- 8 m²
- Exterior space attached to the building
- 13 m²
- Plot size
- 161 m²
- Volume in cubic meters
- 334 m³
Layout
- Number of rooms
- 4 rooms (3 bedrooms)
- Number of bath rooms
- 2 bathrooms
- Bathroom facilities
- 2 walk-in showers, 2 toilets, 2 sinks, and 2 washstands
- Number of stories
- 2 stories
- Facilities
- Mechanical ventilation and passive ventilation system
Energy
- Energy label
- Insulation
- Partly double glazed
- Heating
- CH boiler
- Hot water
- CH boiler
- CH boiler
- INTERGAS HR- 107 (gas-fired combination boiler from 2008, in ownership)
Cadastral data
- PURMEREND E 1686
- Cadastral map
- Area
- 161 m²
- Ownership situation
- Full ownership
Exterior space
- Location
- Alongside a quiet road and in residential district
- Garden
- Back garden and front garden
- Back garden
- 74 m² (20.00 metre deep and 3.70 metre wide)
- Garden location
- Located at the north
Storage space
- Shed / storage
- Attached brick storage
- Facilities
- Electricity
Parking
- Type of parking facilities
- Public parking
© 2001-2026 funda