
This house on Funda: https://www.funda.nl/en/detail/koop/purmerend/huis-jachtwagenstraat-139/44431999/
Description
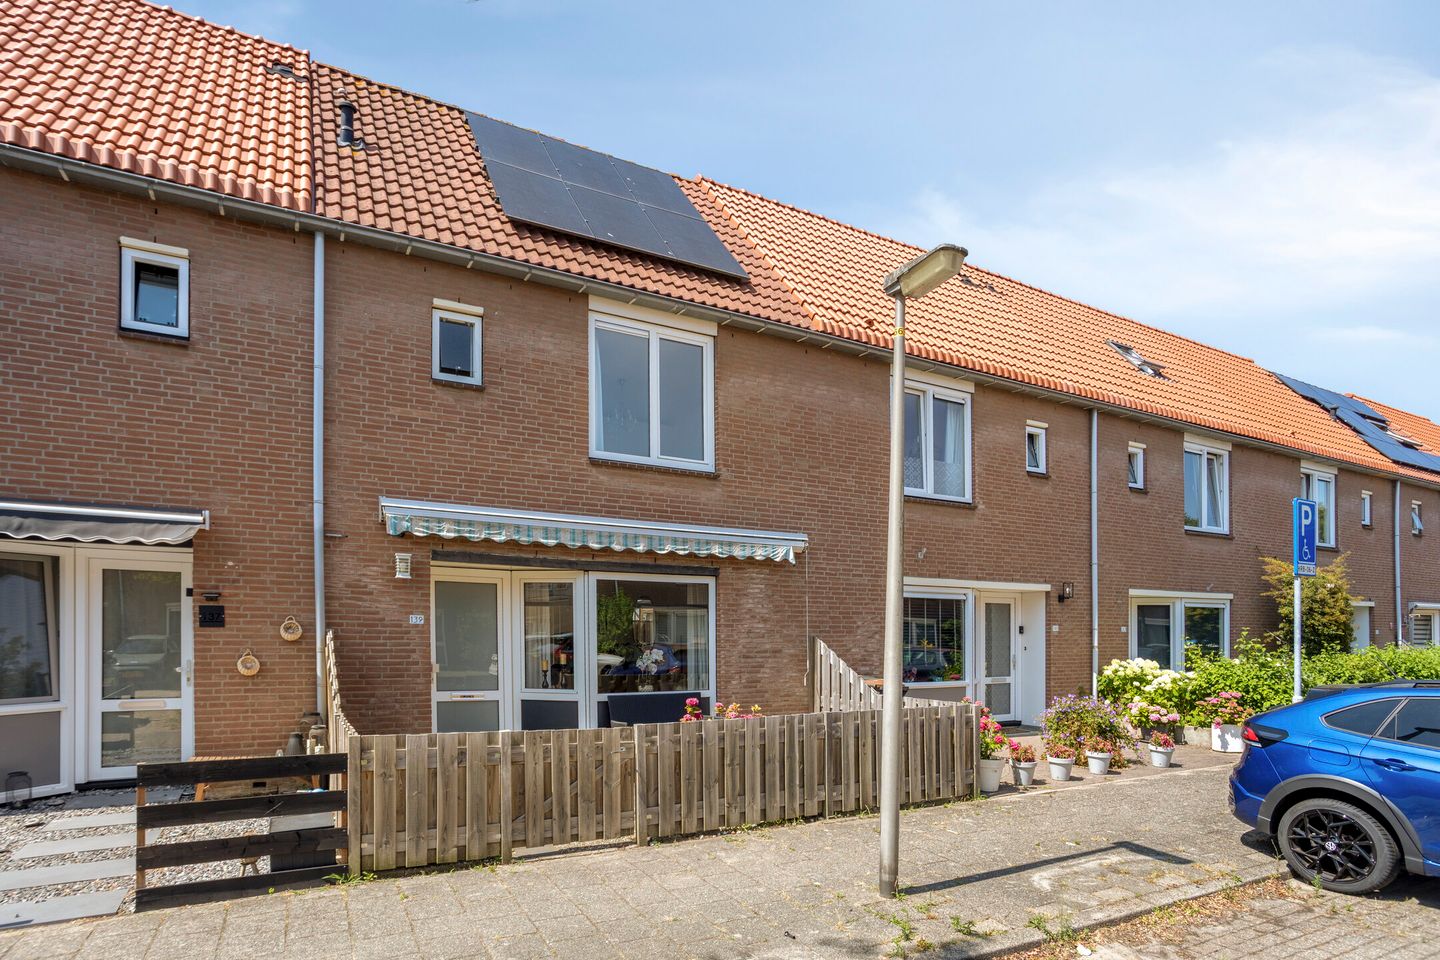
Well-maintained family home with Energy Label A, three bedrooms, a spacious conservatory, and a sunny rear garden
Are you looking for a well-maintained, energy-efficient home that is ready to move into? Then this attractive mid-terrace house at Jachtwagenstraat 139 in Purmerend is definitely worth viewing. Offering approximately 100 m² of living space, Energy Label A, three bedrooms, a spacious conservatory, and a generous rear garden, this property has everything you need for comfortable family living.
Upon entering, you are welcomed into a bright and inviting living room featuring large windows that provide plenty of natural light and a modern finish. The living room flows seamlessly into the open-plan kitchen, which was renovated in 2015 and is equipped with a range of built-in appliances. Large glass doors open directly onto the spacious conservatory, creating a wonderful extension of the living area. This versatile space can be enjoyed throughout the year and offers the perfect place to relax. Beyond the conservatory, you'll find the well-maintained rear garden, providing ample space to enjoy outdoor living.
The first floor offers three generously sized bedrooms and a well-appointed bathroom. The property also benefits from uPVC window frames with predominantly high-efficiency double glazing (HR glass), district heating, and solar panels. Combined with its Energy Label A, these features ensure a comfortable indoor climate and low energy costs.
Location
The property is situated in the popular and family-friendly Purmer-Noord neighbourhood, a peaceful and green residential area with all everyday amenities close at hand. Within a short distance, you'll find the Purmerbos, a beautiful forest ideal for walking, jogging, and cycling. For daily shopping, cafés, and a variety of stores, the nearby Gildeplein shopping centre offers everything you need. Primary schools, sports facilities, public transport, and major roads providing easy access to Amsterdam, Hoorn, and surrounding areas are all conveniently located nearby. It is an ideal location where tranquillity, nature, and convenience come together.
Key Features
- Approximately 100 m² of living space
- Energy Label A
- Three bedrooms
- Modern kitchen (renovated in 2015)
- Spacious conservatory (built in 2021)
- Generous rear garden
- uPVC window frames with predominantly HR double glazing
- District heating
- Solar panels
- Located in the sought-after Purmer-Noord neighbourhood
- Close to Purmerbos, Gildeplein shopping centre, schools, public transport, and main access roads
In summary, this is a surprisingly spacious, move-in-ready, and energy-efficient family home in a highly desirable location in Purmer-Noord. Schedule a viewing today and experience for yourself the space, comfort, and excellent location this complete home has to offer.
Features
Transfer of ownership
- Listed since
- Acceptance
- Available in consultation
- Asking price
- € 425,000 kosten koper
- Asking price per m²
- € 4,250
- Status
- Available
Construction
- Kind of house
- Single-family home, row house
- Building type
- Resale property
- Year of construction
- 1984
- Specific
- Partly furnished with carpets and curtains
- Type of roof
- Gable roof covered with roof tiles
- Quality marks
- Energie Prestatie Advies
Surface areas and volume
- Areas
- Living area
- 100 m²
- Exterior space attached to the building
- 16 m²
- Plot size
- 133 m²
- Volume in cubic meters
- 353 m³
Layout
- Number of rooms
- 5 rooms (3 bedrooms)
- Number of bath rooms
- 1 bathroom and 1 separate toilet
- Bathroom facilities
- Shower and sink
- Number of stories
- 3 stories
- Facilities
- TV via cable and solar panels
Energy
- Energy label
- Insulation
- Roof insulation, double glazing, insulated walls and floor insulation
- Heating
- District heating
- Hot water
- District heating
Cadastral data
- PURMEREND A 6351
- Cadastral map
- Area
- 133 m²
- Ownership situation
- Full ownership
Exterior space
- Location
- In residential district
- Garden
- Back garden and front garden
- Back garden
- 51 m² (9.17 metre deep and 5.52 metre wide)
- Garden location
- Located at the west with rear access
Parking
- Type of parking facilities
- Public parking
© 2001-2026 funda