
This house on Funda: https://www.funda.nl/en/detail/koop/purmerend/huis-koggenland-302/44516632/
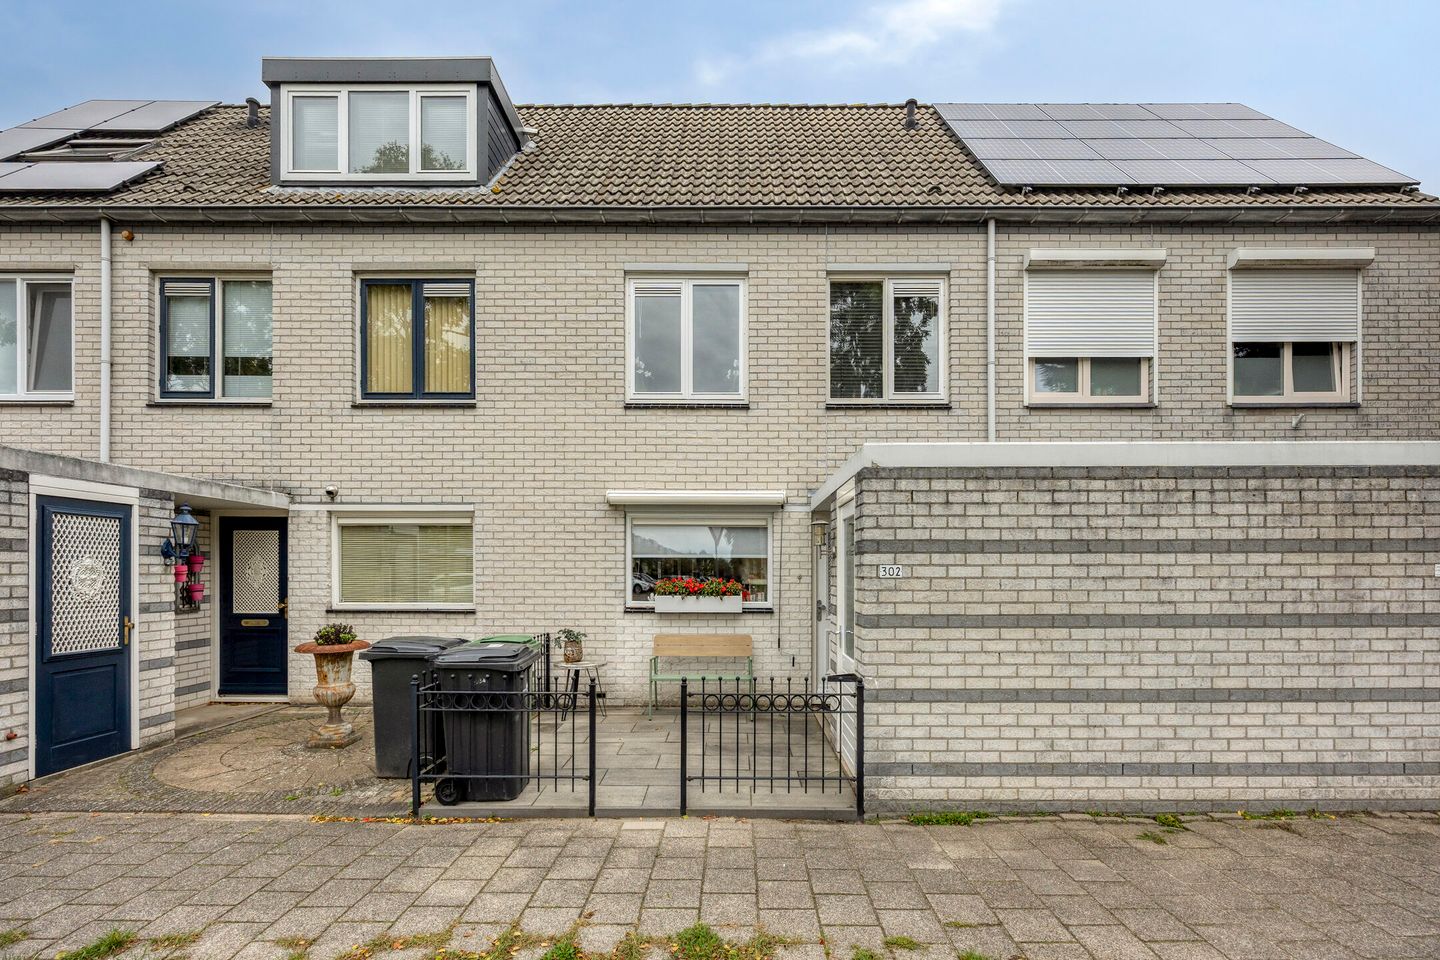
Licht, ruim en bijzonder - een woning die je van binnen moet ervaren!
NVM Open Huizen Dag
- Saturday, October 3 from 11:00 AM to 3:00 PM
Description
Koggenland 302 - spacious, bright and truly special!
Homes like this are hard to find! Located in the popular Purmer-Zuid neighborhood, this surprisingly spacious family home immediately stands out thanks to its exceptionally deep 4-metre extension. This has transformed the living room into an impressively generous living space that can truly be described as a ballroom.
Add to that the luxurious kitchen, four bedrooms, spacious bathroom and deep, sunny rear garden, and you have a home offering plenty of space, comfort and possibilities.
And all of this in a convenient and central location, close to Meerland shopping center and just approximately 15 meters from the bus stop. In short: a wonderfully spacious home with everything you need close at hand!
A living room you could get lost in
You enter the property through the front garden, which also provides access to the practical attached front storage room. The spacious hallway gives access to the meter cupboard, district heating unit, toilet and staircase.
And then comes the surprise: the exceptionally spacious extended living room.
Thanks to the 4-metre extension, an extraordinary living space has been created that you rarely come across. The tiled floor with underfloor heating, sleek wall and ceiling finishes and practical under-stair storage provide a comfortable and well-maintained foundation.
A large skylight in the extension floods the room with natural daylight and further enhances the sense of space. Through the garden door, you can step straight outside into the rear garden.
The deep backyard is neatly landscaped and offers plenty of possibilities. Thanks to its favorable orientation, there is always a sunny spot to enjoy throughout the day. Whether you want to relax in a lounge area, enjoy an outdoor dinner or let the children play, there is plenty of room for everyone.
Luxury kitchen for cooking enthusiasts
The kitchen is located at the front of the property and was luxuriously renovated in 2005. It features a beautiful natural stone worktop and a range of high-quality appliances.
These include a Miele coffee machine, combination microwave oven, induction hob, dishwasher and flat-screen extractor hood.
A wonderful space for anyone who enjoys cooking, but equally perfect for those who like to start the day with a great cup of coffee.
Four bedrooms and a spacious bathroom
The first floor offers three generous bedrooms, all with laminate flooring. The two bedrooms at the rear benefit from the large dormer window, providing additional space and plenty of natural light.
The spacious bathroom is fully equipped with a bathtub, second toilet and washbasin with vanity unit.
A fixed staircase leads to the second floor. Here you will find a spacious landing with washing machine connections and plenty of storage space.
The fourth bedroom is also generously sized and features a Velux roof window. This versatile room could be used as a bedroom, home office, hobby room or guest room.
Living in Purmer-Zuid
Koggenland 302 is located in the popular Purmer-Zuid neighborhood, with Meerland shopping center just a short distance away. Everyday shopping is therefore conveniently close by.
Public transport is also excellent: the bus stop is located just approximately 15 meters from the property. From here, Purmerend and Amsterdam are easily accessible.
Koggenland 302 at a glance:
- Unique 4-metre-deep extension, creating an exceptionally spacious living room
- Large skylight providing an abundance of natural daylight
- Underfloor heating in the living room
- Luxury kitchen dating from 2005 with a range of high-quality appliances
- Four spacious bedrooms
- Generous bathroom with bathtub and second toilet
- Neatly landscaped, backyard with plenty of possibilities
- Attached front storage room and separate wooden chalet-style storage shed
- Meerland shopping center within walking distance
- Bus stop approximately 15 meters away
- Good connections to Amsterdam
A home you really need to experience
Koggenland 302 is a home that you really need to experience from the inside. The exceptionally deep extension creates a living space that you rarely come across, while the four bedrooms, luxury kitchen, spacious bathroom and sunny garden complete the picture.
A wonderfully spacious family home in a convenient and central location, offering an impressive amount of living space and plenty of possibilities.
Curious about the space behind the front door? Come and take a look and experience for yourself just how special Koggenland 302 really is!
Features
Transfer of ownership
- Listed since
- Acceptance
- Available in consultation
- Asking price
- € 500,000 kosten koper
- Asking price per m²
- € 3,817
- Status
- Available
Construction
- Kind of house
- Single-family home, row house
- Building type
- Resale property
- Year of construction
- 1989
- Specific
- Partly furnished with carpets and curtains
- Type of roof
- Gable roof covered with roof tiles
- Quality marks
- Energie Prestatie Advies
Surface areas and volume
- Areas
- Living area
- 131 m²
- Other space inside the building
- 5 m²
- Exterior space attached to the building
- 1 m²
- Plot size
- 169 m²
- Volume in cubic meters
- 481 m³
Layout
- Number of rooms
- 5 rooms (4 bedrooms)
- Number of bath rooms
- 1 bathroom
- Bathroom facilities
- Shower, bath, and toilet
- Number of stories
- 2 stories and an attic
- Facilities
- Mechanical ventilation
Energy
- Energy label
- Insulation
- Roof insulation, double glazing, insulated walls, floor insulation and completely insulated
- Heating
- District heating and partial floor heating
- Hot water
- District heating
Cadastral data
- PURMEREND H 991
- Cadastral map
- Area
- 169 m²
- Ownership situation
- Municipal ownership encumbered with long-term leaset
- Fees
- Bought off for eternity
Exterior space
- Location
- In residential district
- Garden
- Back garden and front garden
- Back garden
- 81 m² (15.00 metre deep and 5.40 metre wide)
- Garden location
- Located at the northeast with rear access
Storage space
- Shed / storage
- Attached brick storage
- Facilities
- Electricity
Parking
- Type of parking facilities
- Public parking
© 2001-2026 funda