
This house on Funda: https://www.funda.nl/en/detail/koop/purmerend/huis-makkesstraat-21/44496330/
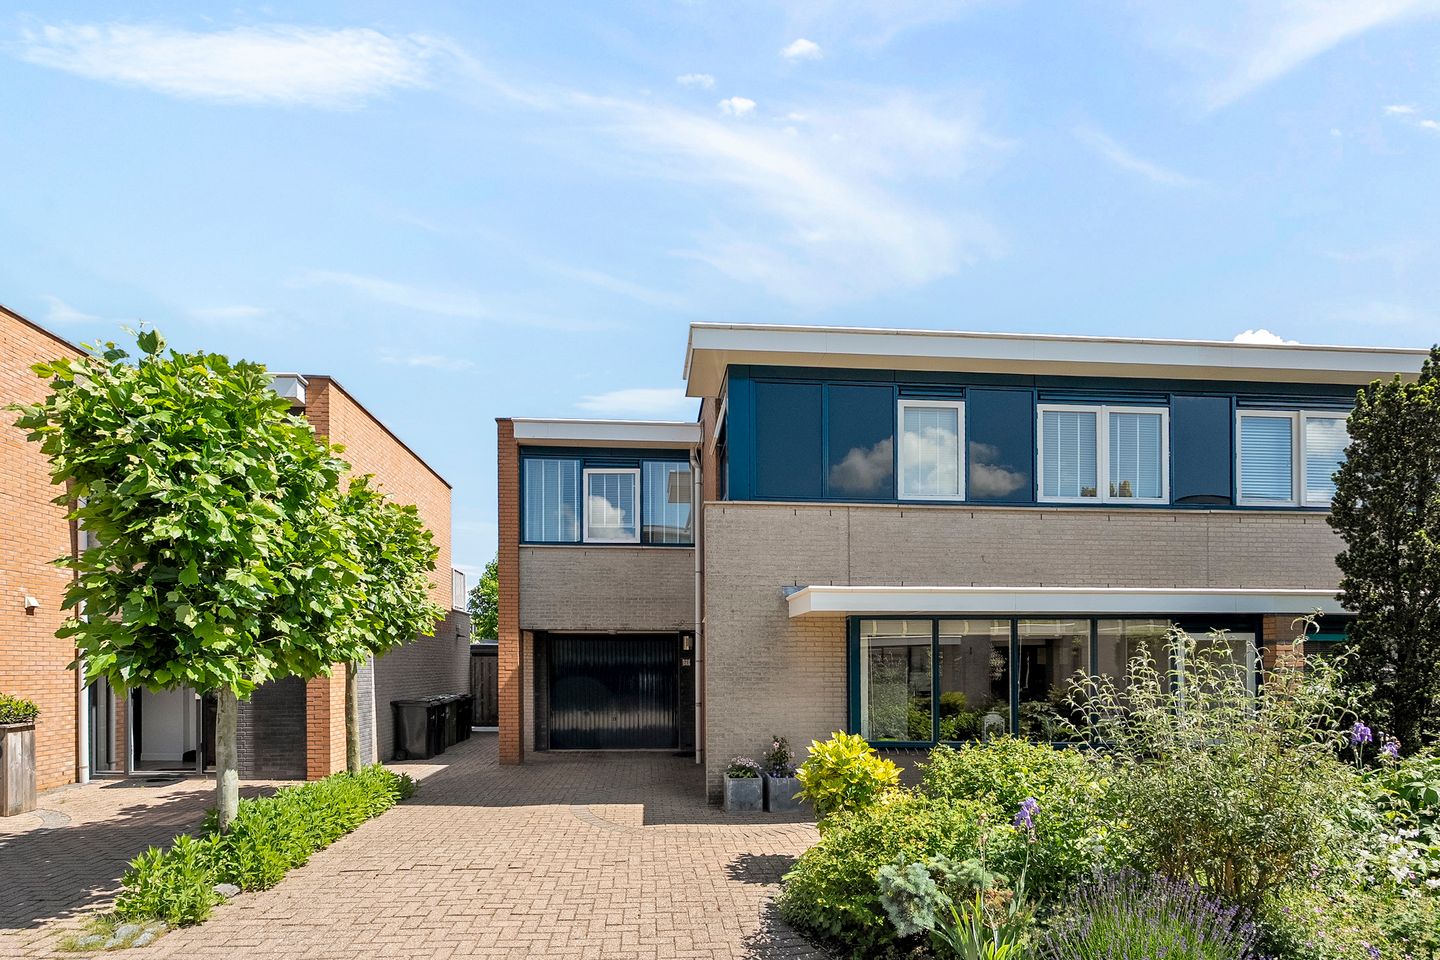
Makkesstraat 211447 PJ PurmerendPurmer-Zuid/Zuid
€ 695,000 k.k.€ 659,000 k.k.
Description
Located in this established residential neighborhood (also known as Purmerend’s “Gold Coast”), adjacent to the Purmerbos, this well-maintained semi-detached home sits on over 320 m² of land. This provides ample space for a spacious home, parking for two (or even more) cars on the property, and a very large backyard with a beautiful covered area. The home itself is approximately 131 m², excluding the garage. Several homes on the street have been expanded, extended, or have incorporated the garage into the living space. The home thus offers many possibilities. Whatever your wishes may be, the location is fantastic!
Layout:
Ground Floor
The spacious entryway leads to the separate restroom and the ground floor. The spacious dining room is located at the front of the home. Thanks to the large windows at the front, the dining room is flooded with natural light and is open to the kitchen. The kitchen is equipped with various built-in appliances and offers ample counter and storage space. At the rear of the house is the spacious living room, with direct access to the garden. The garden, facing east, is well-maintained and covers an area of approximately 104 m². Plenty of space for relaxation.
The garage is accessible via both the covered walkway at the front and the backyard. The garage is equipped with both water and electricity and offers ample storage space. The garden is also accessible via the back entrance through the gate.
First Floor
All rooms are accessible via the landing on the first floor. At the rear of the house is the master bedroom, which features a built-in closet that spans the entire width of the room. The second bedroom has been created above the garage and is incredibly bright thanks to large windows on both sides of the room. The third bedroom is located at the front of the house and provides access to the indoor storage room. The bathroom is also located on this side. The bathroom is spacious and features a bathtub, a walk-in shower, and a double sink with vanity.
Surroundings:
The home is located in Purmer-Zuid. This neighborhood has been very popular from the very beginning. This is partly due to the neighborhood’s spacious layout and accessibility. The neighborhood is also child-friendly (and has many children). All amenities are easily accessible in the immediate vicinity. These include various elementary schools, a shopping center with supermarkets, and the Purmerbos. The Purmerbos is a wonderful place to wander off and let your mind wander in nature. Within a few minutes, you’ll reach the bus stop (Beethovenstraat); the bus takes you to Noord station on the North-South line in about 15 minutes. This means you can be shopping at the Bijenkorf in just 20 minutes. On a nice day, you might prefer to hop on your bike to enjoy all the shops and restaurants in the bustling city center of Purmerend.
Details:
- Living area approx. 144 m²
- Energy efficiency rating: A
- Spacious east-facing garden
- 10 solar panels
- Closing date to be agreed
The non-binding information displayed on this website has been compiled by us (with care) based on data provided by the seller (and/or third parties). We do not guarantee its accuracy or completeness. We advise you to contact us if you are interested in one of our properties or to seek assistance from your own expert.
The sale is subject to the legal requirement for written documentation. This means that in a sale involving only private parties, an agreement is only considered to exist after the deed of sale has been signed.
We are not responsible for the content of the websites to which links are provided.
Features
Transfer of ownership
- Original asking price
- € 695,000 kosten koper
- Listed since
- Acceptance
- Available in consultation
- Asking price
- € 659,000 kosten koper
- Asking price per m²
- € 4,576
- Status
- Available
Construction
- Kind of house
- Single-family home, double house
- Building type
- Resale property
- Year of construction
- 1994
- Type of roof
- Flat roof
Surface areas and volume
- Areas
- Living area
- 144 m²
- Other space inside the building
- 21 m²
- Exterior space attached to the building
- 6 m²
- Plot size
- 290 m²
- Volume in cubic meters
- 552 m³
Layout
- Number of rooms
- 4 rooms (3 bedrooms)
- Number of bath rooms
- 1 bathroom and 1 separate toilet
- Bathroom facilities
- Double sink, walk-in shower, bath, and washstand
- Number of stories
- 2 stories
- Facilities
- Mechanical ventilation and solar panels
Energy
- Energy label
- Insulation
- Double glazing and insulated walls
- Heating
- District heating
- Hot water
- District heating
Cadastral data
- PURMEREND H 3437
- Cadastral map
- Area
- 290 m²
- Ownership situation
- Municipal ownership encumbered with long-term leaset
- Fees
- Bought off for eternity
Exterior space
- Location
- Sheltered location and in residential district
- Garden
- Back garden, front garden and side garden
- Back garden
- 104 m² (9.99 metre deep and 10.39 metre wide)
- Garden location
- Located at the north with rear access
Garage
- Type of garage
- Attached brick garage
- Capacity
- 1 car
Parking
- Type of parking facilities
- Parking on private property and public parking
© 2001-2026 funda