
This house on Funda: https://www.funda.nl/en/detail/koop/purmerend/huis-marathonstraat-124/17247149/
Description
Extensively renovated, thoroughly upgraded for energy efficiency and now rated A+++: the major work has already been done.
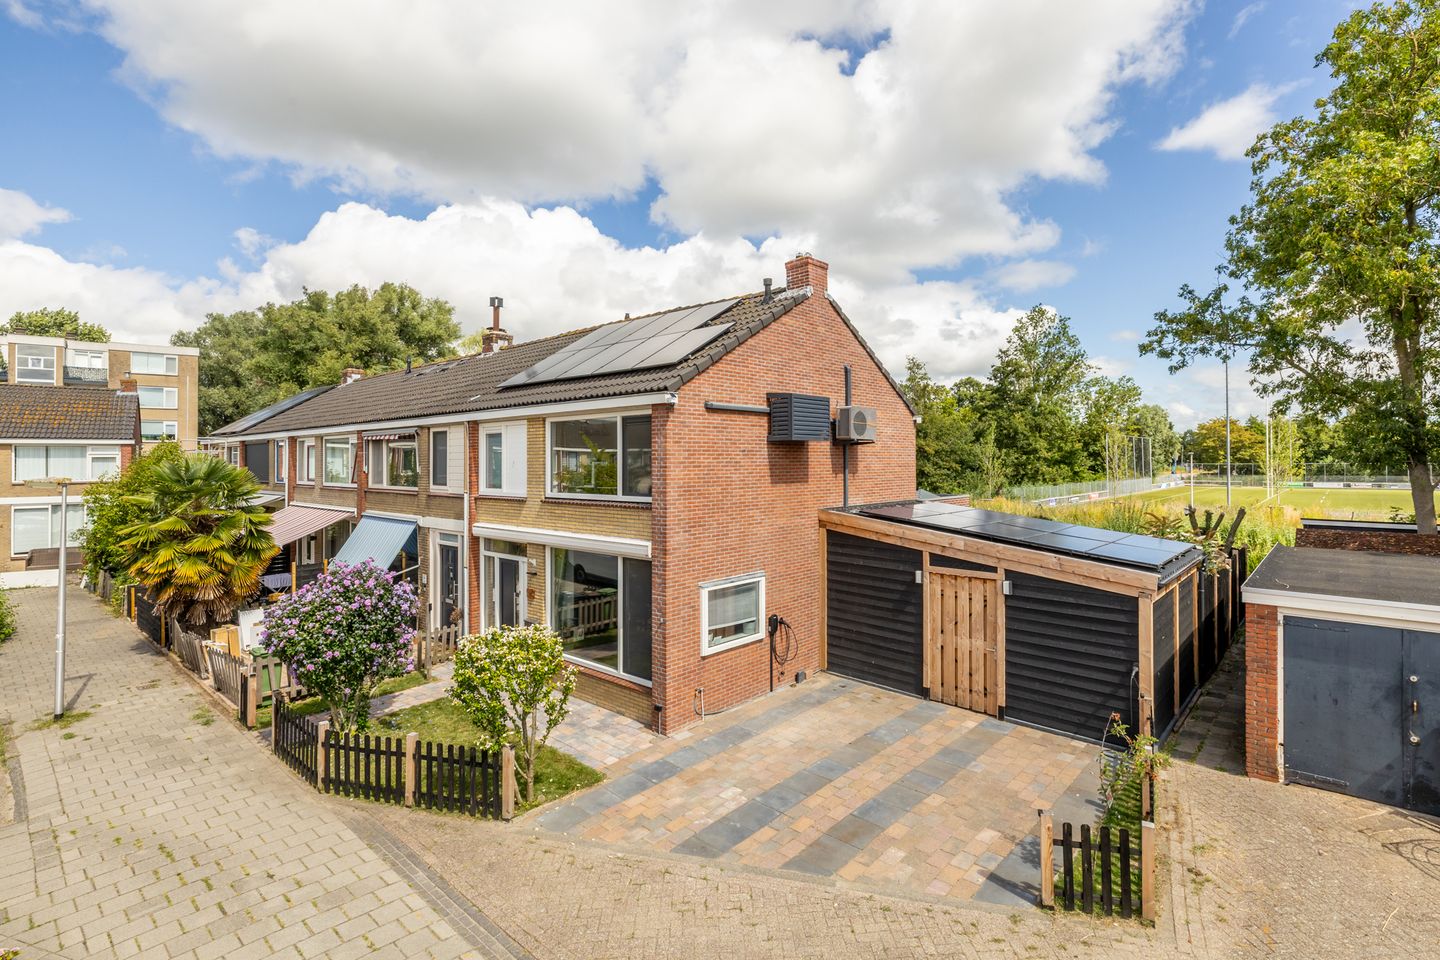
That is a great way to arrive at Marathonstraat 124. The ground floor was completely renovated and extended in 2022, creating a modern kitchen, underfloor heating and wide sliding doors opening onto the garden. The owners then continued with a comprehensive range of energy-efficiency improvements, including 15 solar panels, a hybrid heat pump and high-quality insulation. In short, this is a comfortable corner house where the major jobs can already be ticked off your list.
And the location is just as appealing. The house is situated around a spacious residential courtyard used only by local traffic, where the current owners particularly appreciate the friendly relationship with the neighbours. For a walk, the nearby park is just around the corner, while Lidl and Plus supermarkets are also within walking distance. At the rear of the house, you enjoy an extra sense of privacy, with open views towards the rugby club.
The extension makes all the difference
Once inside, it quickly becomes clear why. The kitchen at the front of the house is modern and generously designed, with a long wall of cabinets and a large kitchen island with cooking and sink areas. While you are cooking, there is plenty of room for others to join you for a cup of coffee or a good glass of wine.
From the kitchen, the space flows naturally into the living room. The full-width extension creates plenty of additional living space. Plastered walls, recessed spotlights and underfloor heating provide a stylish and comfortable foundation. And on warmer days, the air conditioning provides an extra level of comfort.
And then there are the sliding doors. Almost the entire width of the rear façade can be opened up, making the garden feel like a natural extension of the living room. Open them on a beautiful day and you can move effortlessly between indoors and outdoors.
Three bedrooms, plus an additional floor
The first floor has three bedrooms and also benefits from air conditioning. The bathroom features a walk-in shower, vanity unit, second toilet and designer radiator. The washing machine and dryer have their own dedicated space in the separate utility room. Practical and convenient.
A fixed staircase leads to the second floor. A large skylight on the landing brings in plenty of natural daylight, while the areas behind the low knee walls provide ample storage space. There is also an additional room with a dormer window, which could be used as a teenager's bedroom, home office or hobby room.
And there is a nice bonus here: according to the industry-standard measuring guidelines, this room does not count fully towards the official living area. This means you get this additional space on top of the stated 99 m² of living space.
Enjoy plenty of privacy outdoors
The garden extends along the side of the house and combines paved areas with a section of lawn. The black fencing was renewed in 2026, and with the garden shed and covered area, there is plenty of space for storing your belongings.
And let's not forget the car! You can park on your own property, with additional space available for visitors.
But it is especially the rear of the property that stands out. From here, you have unobstructed views towards the rugby club. There are no rows of houses directly behind the garden, but instead an open outlook that creates an extra sense of space.
A+++ is no coincidence
A great deal has also been done behind the scenes in recent years. The façade, roof and floor have been additionally insulated, there are 15 solar panels, and a hybrid heat pump was installed in 2023. Most of the window frames are made of uPVC and fitted with triple glazing. At the end of 2025, the façades were also thoroughly cleaned, repointed and impregnated.
All these energy-efficiency improvements come together in an energy rating that is certainly something to be pleased about: A+++.
A quick overview:
* Corner house with 99 m² of living space
* 233 m² of private land
* Energy rating A+++
* Ground floor renovated and extended in 2022
* Underfloor heating as the main heating system downstairs
* Air conditioning on the ground and first floors
* 15 solar panels and a hybrid heat pump
* Additional insulation to the roof, façade and floor
* Mostly uPVC window frames with triple glazing
So, many of the things you might normally put on your wish list when buying a home have already been taken care of here. And that means you can focus on the fun part: deciding where the sofa will go, who will join you at the kitchen island, and when you will open those sliding doors all the way for the first time.
Why not come and take a look? We would be delighted to show you what Marathonstraat 124 has to offer.
Features
Transfer of ownership
- Listed since
- Acceptance
- Available in consultation
- Asking price
- € 495,000 kosten koper
- Asking price per m²
- € 5,000
- Status
- Available
Construction
- Kind of house
- Single-family home, corner house
- Building type
- Resale property
- Year of construction
- 1963
- Specific
- Partly furnished with carpets and curtains
- Type of roof
- Gable roof covered with roof tiles
Surface areas and volume
- Areas
- Living area
- 99 m²
- Other space inside the building
- 11 m²
- Exterior space attached to the building
- 22 m²
- External storage space
- 6 m²
- Plot size
- 233 m²
- Volume in cubic meters
- 406 m³
Layout
- Number of rooms
- 5 rooms (4 bedrooms)
- Number of bath rooms
- 1 bathroom and 1 separate toilet
- Bathroom facilities
- Walk-in shower, toilet, sink, and washstand
- Number of stories
- 2 stories and an attic
- Facilities
- Air conditioning, outdoor awning, skylight, passive ventilation system, sliding door, TV via cable, and solar panels
Energy
- Energy label
- Insulation
- Roof insulation, triple glazed, double glazing, insulated walls and floor insulation
- Heating
- CH boiler, partial floor heating and heat pump
- Hot water
- CH boiler
- CH boiler
- Intergas (gas-fired combination boiler from 2018, in ownership)
Cadastral data
- PURMEREND D 1048
- Cadastral map
- Area
- 128 m²
- Ownership situation
- Full ownership
- PURMEREND D 5773
- Cadastral map
- Area
- 105 m²
- Ownership situation
- Full ownership
Exterior space
- Location
- Alongside a quiet road, in residential district and unobstructed view
- Garden
- Back garden, front garden and side garden
- Back garden
- 105 m² (9.00 metre deep and 11.70 metre wide)
- Garden location
- Located at the east with rear access
Storage space
- Shed / storage
- Detached brick storage
- Facilities
- Electricity
Garage
- Type of garage
- Parking place
Parking
- Type of parking facilities
- Parking on private property
© 2001-2026 funda