
This house on Funda: https://www.funda.nl/en/detail/koop/purmerend/huis-marathonstraat-20/17281490/
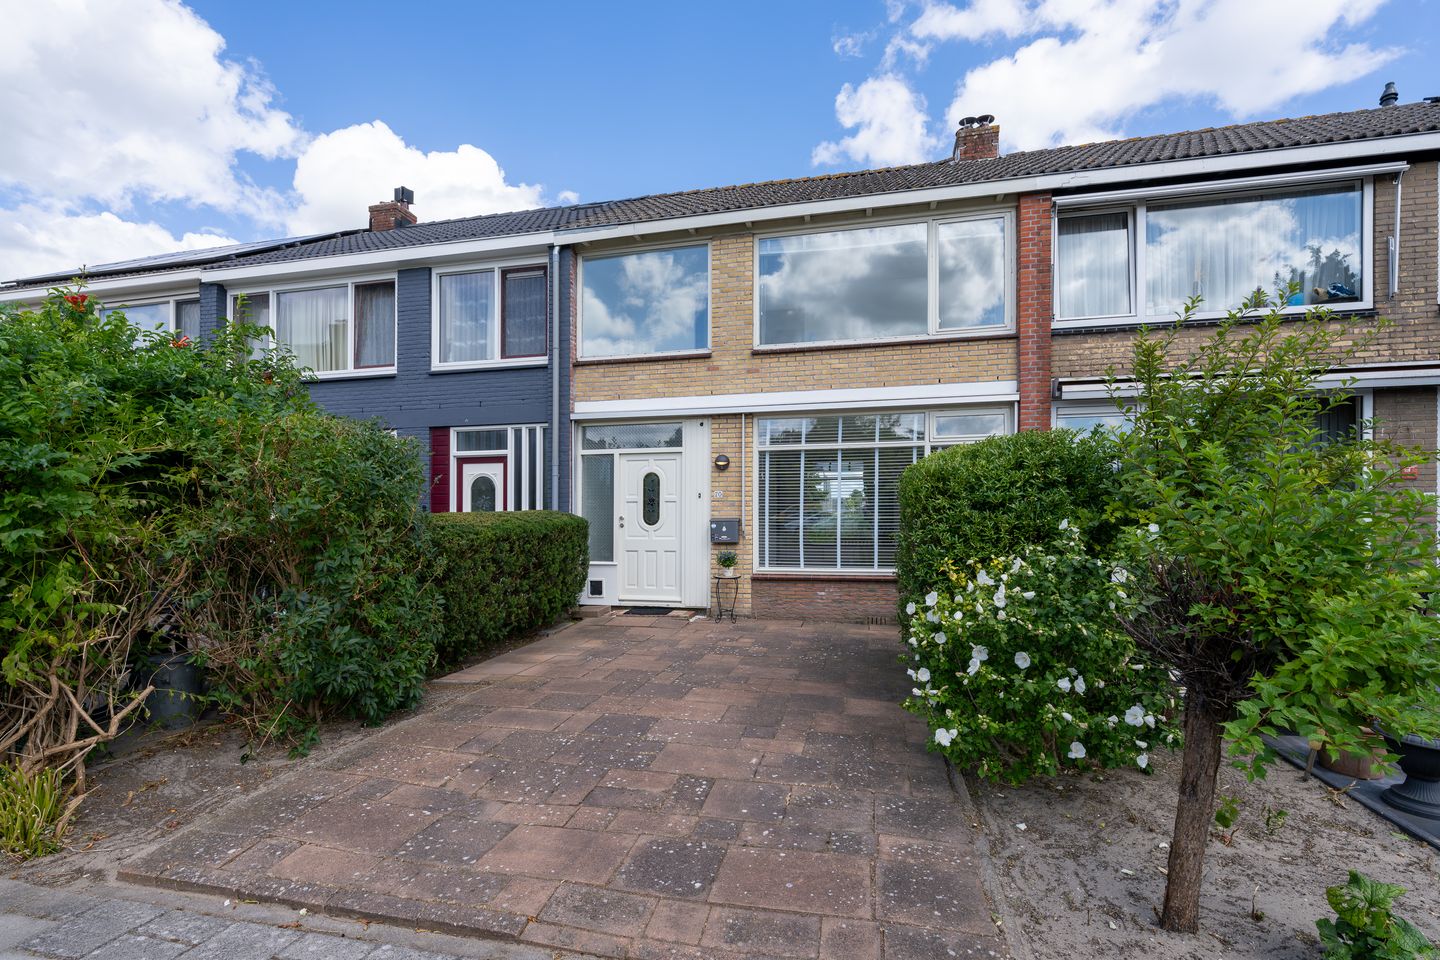
Eye-catcherHeerlijk wonen in alle rust en comfort, zelfs aan het water!
Open House
- Friday, August 21 from 4:00 PM to 5:30 PM
Description
Do you dream of a home where tranquility, comfort, and a wonderful location come together? Look no further. Featuring three good-sized bedrooms, a luxurious bathroom, and a garden directly adjacent to the water, this is the place where your housing dream becomes reality.
LOCATION / SURROUNDINGS
Marathonstraat is located in a quiet, child-friendly courtyard in the Overwhere district. Parking here is entirely hassle-free; there is ample free parking right in front of the door. It is an ideal and safe place for children to play outside in the nearby playground or on the small grassy field.
ACCESSIBILITY
Everything you need on a daily basis is within easy reach. The Makado shopping center is a short distance away, making your daily grocery shopping effortless. Heading out? Thanks to its location on the northern side of Purmerend, you can quickly reach the N244 and subsequently the A7 motorway toward Amsterdam. Prefer public transport? There are excellent bus connections, and Purmerend Overwhere railway station offers numerous possibilities.
PROPERTY LAYOUT
Upon entering the hallway, you immediately feel the pleasant atmosphere of this home. The hallway provides access to the meter cupboard, the separate toilet with a washbasin, and the stairs to the upper floor. As you step into the living room, the wonderful natural light immediately catches your eye. Thanks to the large windows at both the front and rear, you can enjoy natural light all day long. The neatly finished flooring gives the space a modern look, while the cozy gas fireplace invites you to spend long evenings on the couch with a good book or a great movie.
The smart choice to remove the wall between the living room and the kitchen creates a wonderful, open living space. Here, you can cook while staying in touch with your household members or guests. The kitchen is well-maintained and fully equipped: a built-in gas hob, extractor hood, combination oven, and dishwasher make cooking a delight.
Extra practical: a covered walkway leads through to the storage room. This is the ideal spot for laundry appliances and technical installations such as the central heating boiler (2014). A nice bonus is the extra storage space this area provides, which can still be finished entirely to your own taste.
On the first floor, you will find the peace and quiet you are looking for. All three bedrooms are well-proportioned and bright. Two rooms are equipped with practical built-in wardrobes, offering plenty of storage space for your clothes; furthermore, one of these rooms features its own washbasin.
The bathroom is a true eye-catcher. Recently completely renovated, it offers everything you need for a relaxing start to the day. Whether you prefer a refreshing shower or a long soak in the tub, the shower, bathtub, luxurious double washbasin unit, and second toilet allow you to fully unwind.
Do you have even more belongings or overnight guests? No problem: the attic on the second floor provides the solution. The finish is top-notch, and the use of this space can be tailored to your own preferences.
The garden, facing northeast, is delightfully low-maintenance thanks to its sleek paving. The absolute highlight is its location: you live directly on the water. Imagine: after a busy workday, casting a fishing rod in your own backyard or enjoying the peace and quiet and the view from your patio. Should the sun shine too brightly? The sunshade easily provides a cool spot in the shade.
BBMI SURFACE AREAS
• Living area: 82.80 m²
• Other indoor space: 18.40 m²
• Front garden, facing west: approx. 36 m²
• Backyard, facing east: approx. 53 m²
CADASTRAL DETAILS
• Municipality: Purmerend
• Section: D
• Numbers: 1084 and 5782
• Total plot size: 149 m²
YEAR OF CONSTRUCTION AND ENERGY
Built in 1963, featuring all the qualities and living enjoyment of that era. This property holds a definitive energy label A, valid until April 12, 2033. The home is heated via central heating, with the central heating boiler dating from 2013. Additionally, the property is equipped with air conditioning in various rooms.
OWNERSHIP
The property is situated on freehold land. A portion of the backyard is located on leasehold land owned by the Municipality of Purmerend. The General Leasehold Conditions of the Municipality of Purmerend 1987 apply.
PARKING
Parking on the public road in this residential area is completely free of charge, ensuring excellent parking facilities for yourself and your visitors.
SUMMARY
• Bright, move-in-ready terraced house
• Quiet and child-friendly courtyard in the Overwhere district
• Sustainable with a definitive energy label A
• Free and ample parking in the neighborhood
• Three good-sized and bright bedrooms
• Luxuriously finished bathroom with a shower, bathtub, double washbasin unit, and toilet
• Northeast-facing, sleekly and maintenance-free paved garden directly bordering the water
DISCLAIMER
This information has been compiled by us with due care. However, no liability is accepted on our part for any incompleteness, inaccuracy, or otherwise, nor for the consequences thereof. All stated dimensions and surface areas are indicative. The buyer has a duty of investigation into all matters that are of importance to them. With regard to this property, the real estate agent acts as the seller's advisor. We advise you to engage an expert (NVM) real estate agent to guide you through the purchasing process. If you have specific requirements regarding the property, we advise you to make these known to your purchasing agent in a timely manner and to conduct independent research (or have it conducted). If you do not engage an expert representative, you are deemed by law to be expert enough to oversee all matters of importance.
Features
Transfer of ownership
- Listed since
- Acceptance
- Available in consultation
- Asking price
- € 400,000 kosten koper
- Asking price per m²
- € 4,819
- Status
- Available
Construction
- Kind of house
- Single-family home, row house
- Building type
- Resale property
- Year of construction
- 1963
- Type of roof
- Gable roof covered with roof tiles
Surface areas and volume
- Areas
- Living area
- 83 m²
- Other space inside the building
- 18 m²
- Plot size
- 149 m²
- Volume in cubic meters
- 382 m³
Layout
- Number of rooms
- 5 rooms (4 bedrooms)
- Number of bath rooms
- 1 bathroom and 1 separate toilet
- Bathroom facilities
- Shower, double sink, bath, and toilet
- Number of stories
- 2 stories and an attic
- Facilities
- Air conditioning, mechanical ventilation, and TV via cable
Energy
- Energy label
- Heating
- CH boiler
- Hot water
- CH boiler
- CH boiler
- Remeha Avanta 28c (gas-fired combination boiler from 2013, in ownership)
Cadastral data
- PURMEREND D 1084
- Cadastral map
- Area
- 124 m²
- Ownership situation
- Full ownership
- PURMEREND D 5782
- Cadastral map
- Area
- 25 m²
- Ownership situation
- Ownership encumbered with long-term leaset
Exterior space
- Location
- Alongside waterfront, in residential district and unobstructed view
- Garden
- Back garden and front garden
- Back garden
- 53 m² (10.90 metre deep and 6.01 metre wide)
- Garden location
- Located at the east
Storage space
- Shed / storage
- Attached brick storage
- Facilities
- Electricity
Parking
- Type of parking facilities
- Public parking
© 2001-2026 funda