
This house on Funda: https://www.funda.nl/en/detail/koop/purmerend/huis-marseillehaven-4/44679587/
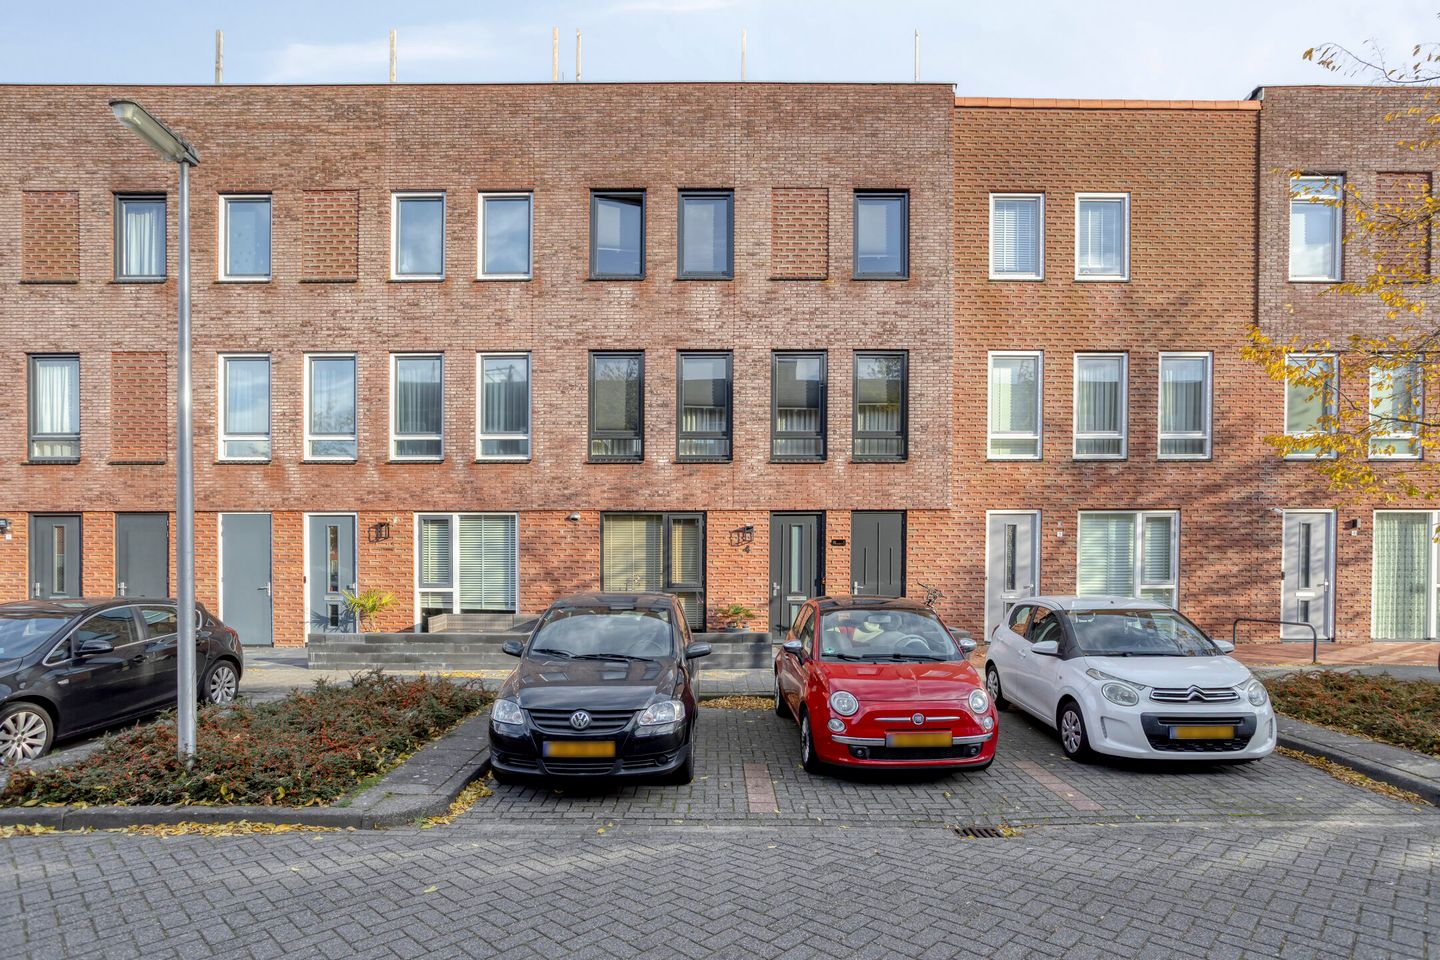
Jouw droomwoning is al af: luxe afgewerkt, gasloos en instapklaar!
Description
Move-in ready and luxurious terraced house with a spacious 37 m² rooftop terrace and Energy Label A!
Looking for a home where you can move straight in without having to change a thing?
At Marseillehaven 4, you will find a fully renovated terraced house with a luxurious finish, surprisingly generous living space, and an impressive rooftop terrace of no less than 37 m².
Offering over 100 m² of living space, two spacious bedrooms, a modern bathroom, and a high-end kitchen-diner, this property is completely ready for its next owners.
The house has been fully renovated with great attention to detail. The bathroom and toilet have been renewed, stylish industrial doors have been installed, and the living room features a luxurious media wall. The property has also been recently painted both inside and out. Thanks to its gas-free design, excellent insulation, wooden window frames with HR++ glazing, and Energy Label A, you can enjoy comfortable and sustainable living.
Luxury kitchen-diner at the heart of the home
On the ground floor, the spacious kitchen-diner forms the heart of the house. The modern kitchen is equipped with a central island and a range of high-quality built-in appliances, including an induction hob, steam oven, combi oven, and fridge/freezer. There is ample space for cooking, dining, and entertaining family and friends.
In addition, there is a practical storage area with connections for a washing machine and dryer (which can also be placed in the bathroom if preferred).
The first floor has been fully designed as the living room. Large windows allow plenty of natural light to flood the space, creating a bright and open atmosphere. The sleek finish, featuring smooth plastered walls, a herringbone PVC floor, and the luxurious media wall, makes this the perfect place to relax and unwind.
On the second floor, you will find two spacious bedrooms and the modern bathroom. The bathroom is beautifully finished and includes a second toilet.
Spacious rooftop terrace with open views
One of the standout features of this home is the generous rooftop terrace of approximately 37 m². Accessible via a fixed staircase, this wonderful outdoor space offers plenty of sunshine, fresh air, and unobstructed views. There is more than enough room for a lounge set, dining table, and greenery, making it a natural extension of your living space.
Comfortable living in Weidevenne
Marseillehaven is located in the popular Weidevenne district, a quiet and family-friendly residential area. All daily amenities are within easy reach. Weidevenne Shopping Centre, schools, childcare facilities, and sports clubs are all nearby. The Eggert Shopping Centre and the city centre of Purmerend are also easily accessible, offering a wide selection of shops, restaurants, cafés, and terraces.
Accessibility is excellent as well. Weidevenne railway station is only a short distance away, while Tramplein is within walking distance. From Marseillehaven 4, cities such as Amsterdam, Zaandam, and Hoorn are easily accessible.
Free parking is available directly in front of the property.
Key features:
Living area of 102 m² (measured in accordance with NEN 2580)
Spacious rooftop terrace of approximately 37 m² with open views
Fully renovated throughout
Luxury kitchen-diner with cooking island
Two generous bedrooms
Modern bathroom and separate toilet
Luxury media wall and stylish industrial doors
Recently painted inside and out
Gas-free property with Energy Label A
Practical storage room with washing machine and dryer connections
Free parking directly in front of the house
Completion date in consultation
Have we sparked your interest in everything this wonderful home has to offer?
Schedule a viewing today, and we will be delighted to show you why this could be your new home.
See you soon!
Features
Transfer of ownership
- Listed since
- Acceptance
- Available in consultation
- Asking price
- € 499,000 kosten koper
- Asking price per m²
- € 4,941
- Status
- Available
Construction
- Kind of house
- Single-family home, row house
- Building type
- Resale property
- Year of construction
- 2007
- Type of roof
- Flat roof covered with asphalt roofing
Surface areas and volume
- Areas
- Living area
- 101 m²
- Other space inside the building
- 4 m²
- Exterior space attached to the building
- 36 m²
- Plot size
- 55 m²
- Volume in cubic meters
- 372 m³
Layout
- Number of rooms
- 4 rooms (2 bedrooms)
- Number of bath rooms
- 1 bathroom and 1 separate toilet
- Bathroom facilities
- Walk-in shower, toilet, and washstand
- Number of stories
- 3 stories
- Facilities
- Optical fibre, mechanical ventilation, passive ventilation system, and TV via cable
Energy
- Energy label
- Insulation
- Completely insulated
- Heating
- District heating
- Hot water
- District heating
Cadastral data
- PURMEREND K 408
- Cadastral map
- Area
- 55 m²
- Ownership situation
- Full ownership
Exterior space
- Location
- In residential district
- Garden
- Sun terrace
- Sun terrace
- 37 m² (6.61 metre deep and 5.58 metre wide)
Storage space
- Shed / storage
- Built-in
- Facilities
- Electricity, heating and running water
- Insulation
- Completely insulated
Parking
- Type of parking facilities
- Public parking
© 2001-2026 funda