
This house on Funda: https://www.funda.nl/en/detail/koop/purmerend/huis-moerasvaren-62/44563419/
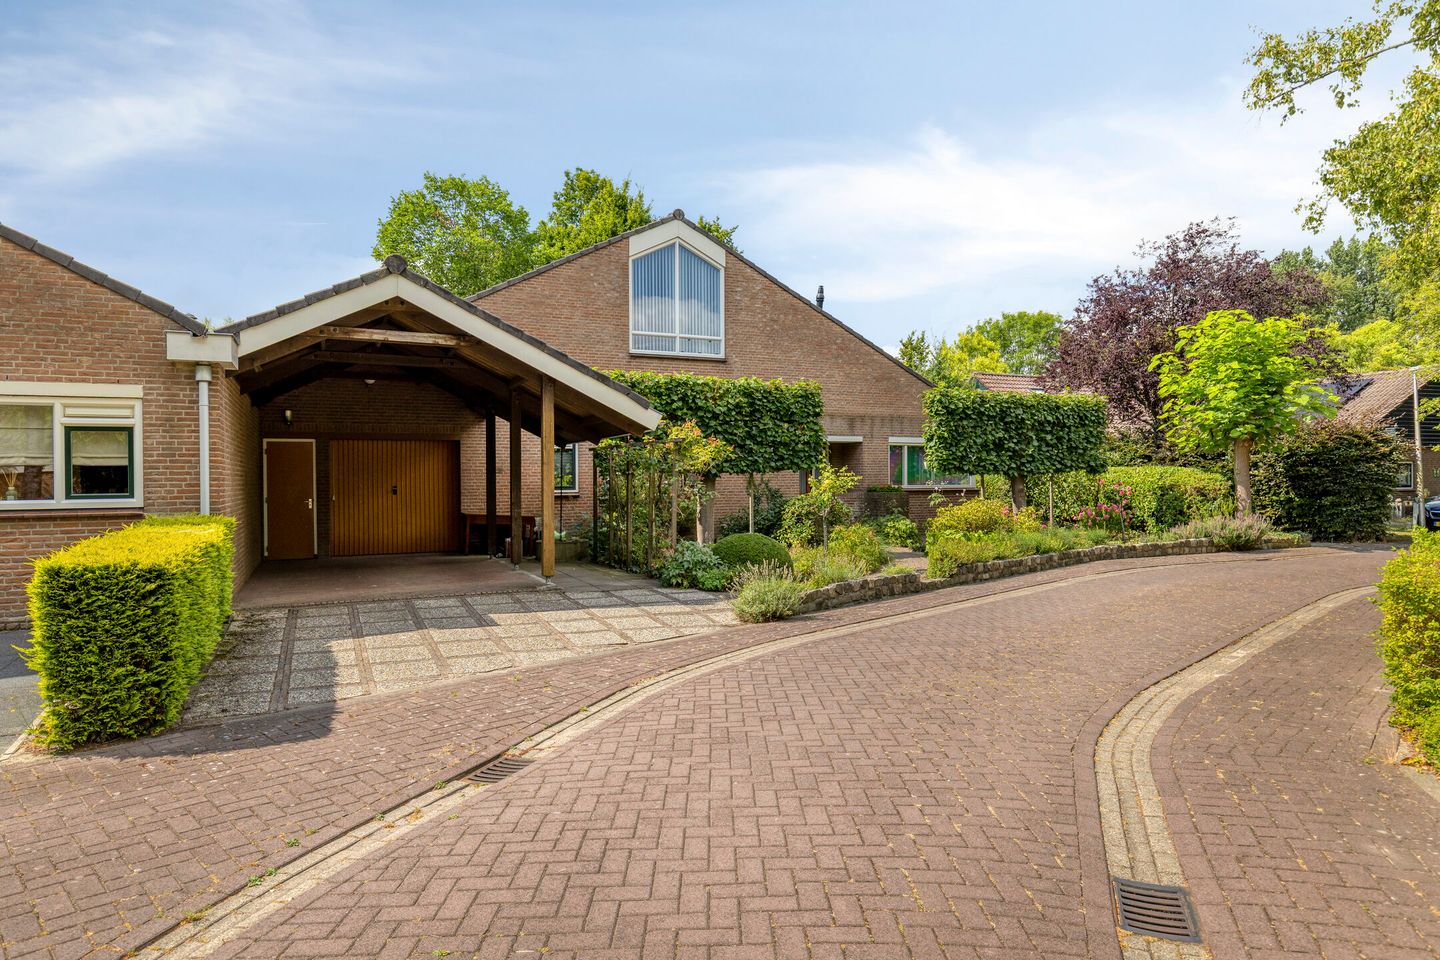
Moerasvaren 621441 SR PurmerendGors-Zuid
€ 810,000 k.k.
Eye-catcherVerrassend ruime geschakelde woning met 180 m² woonplezier!
Description
Coming home to a surprisingly spacious semi-detached home offering no less than 180 m² of living space!
Are you looking for a spacious home where comfortable living, practical space and a pleasant location come together? Then Moerasvaren 62 is definitely worth viewing. This semi-detached home, connected to the neighbouring property only via the garage and otherwise wonderfully private, offers no less than 180 m² of living space and features 5 bedrooms, making it ideal for (young) families. Thanks to the 23 solar panels, you can also benefit from lower energy costs. An additional advantage is that there are bedrooms and bathrooms on both the ground floor and first floor, making the home suitable for a wide range of living arrangements, both now and in the future.
The Area
The property is located in the popular De Gors residential neighbourhood, a spacious and green area on the southern side of Purmerend. Here, you live on a quiet street surrounded by greenery, with plenty of space for children to play. In the immediate vicinity, you will find various shops, supermarkets, schools, childcare facilities and sports clubs, meaning all your daily amenities are within easy reach. The area also offers plenty of opportunities for relaxation and recreation, with various walking and cycling routes nearby.
The property is easily accessible thanks to nearby bus connections, Purmerend railway station and convenient road links to Amsterdam and the rest of the Randstad.
The Property
This spacious semi-detached home has been well maintained over the years and has been modernised in several areas. The first-floor window frames were replaced with low-maintenance uPVC frames in 2017. The wooden window frames were painted in 2022, and the zinc gutters were also replaced that year. In May 2025, a new Intergas central-heating boiler was installed. Most of the glazing has also been replaced, and the property features partly uPVC window frames.
The living room is wonderfully spacious and benefits from plenty of natural light. The large sliding doors create a pleasant connection with the rear garden. The kitchen, installed in 2012, has a practical layout and is equipped with various built-in appliances, providing ample work and storage space.
The ground floor features an en-suite bathroom with a bathtub, shower, double washbasin and toilet. The second bathroom on the first floor is functionally equipped, while also offering the opportunity to modernise it entirely according to your own taste.
The rear garden is a lovely place to enjoy the outdoors. Thanks to its well-maintained condition, generous dimensions and practical layout, this is a home where you can move in and live comfortably straight away, while still having plenty of scope to personalise it to suit your own wishes.
Layout
You enter the property through the front garden. The entrance hall contains the meter cupboard with a smart meter, fibre-optic connection and extensive electrical distribution board, a separate toilet with washbasin and natural ventilation, and the staircase to the first floor.
From the hall, you enter the spacious living room, characterised by pleasant natural light and generous living space. The uPVC sliding doors with awning provide a wonderful connection between the indoor and outdoor areas.
Adjacent to the living room is the practical kitchen, equipped with a 5-burner gas hob, oven, microwave, refrigerator, dishwasher and externally vented extractor hood.
The ground floor also features two bedrooms, one of which has an en-suite bathroom. This bathroom is equipped with a bathtub, shower, double washbasin and toilet. This layout provides excellent possibilities for single-level living, accommodating guests or creating a home office.
On the first floor, there are three further well-proportioned bedrooms. Thanks to the uPVC window frames installed in 2017 and the uPVC skylight, these rooms are pleasantly light and low-maintenance. The rooms are versatile and can be used as children's bedrooms, home offices, hobby rooms or guest bedrooms.
The second bathroom is also located on this floor and features a shower, washbasin and toilet. Although the bathroom has a somewhat dated finish, it provides an excellent opportunity to modernise it entirely according to your own preferences. All rooms are conveniently accessible from the landing.
The attached garage provides plenty of storage space. In addition, the property has a carport and private on-site parking, ensuring convenient parking at all times.
Key Features
Handover by mutual agreement
Buyer's choice of notary, provided the notary is based in Purmerend
Semi-detached home, connected to the neighbouring property only via the garage
Approximately 180 m² of living space
5 bedrooms
Bedrooms and bathrooms on both the ground floor and first floor
20 solar panels installed in 2018
Private parking under the carport, plus an attached garage
Generous plot of 531 m²
Would you like to see this property for yourself? Contact Van Overbeek Makelaars soon to arrange a viewing.
Features
Transfer of ownership
- Listed since
- Acceptance
- Available in consultation
- Asking price
- € 810,000 kosten koper
- Asking price per m²
- € 4,500
- Status
- Available
Construction
- Kind of house
- Single-family home, semi-detached residential property
- Building type
- Resale property
- Year of construction
- 1979
- Specific
- Double occupancy possible and partly furnished with carpets and curtains
- Type of roof
- Gable roof covered with roof tiles
- Accessibility
- Accessible for people with a disability and accessible for the elderly
Surface areas and volume
- Areas
- Living area
- 180 m²
- Other space inside the building
- 22 m²
- Exterior space attached to the building
- 31 m²
- Plot size
- 531 m²
- Volume in cubic meters
- 748 m³
Layout
- Number of rooms
- 6 rooms (5 bedrooms)
- Number of bath rooms
- 2 bathrooms and 1 separate toilet
- Bathroom facilities
- 2 showers, double sink, bath, 2 toilets, and 2 sinks
- Number of stories
- 2 stories
- Facilities
- Outdoor awning, skylight, optical fibre, passive ventilation system, sliding door, TV via cable, and solar panels
Energy
- Energy label
- Insulation
- Roof insulation, double glazing, energy efficient window and insulated walls
- Heating
- CH boiler
- Hot water
- CH boiler
- CH boiler
- Intergas (gas-fired combination boiler from 2025, in ownership)
Cadastral data
- PURMEREND G 507
- Cadastral map
- Area
- 531 m²
- Ownership situation
- Full ownership
Exterior space
- Location
- Sheltered location and in residential district
- Garden
- Back garden, front garden and side garden
- Back garden
- 144 m² (9.00 metre deep and 16.00 metre wide)
- Garden location
- Located at the west with rear access
Garage
- Type of garage
- Attached brick garage
- Capacity
- 1 car
- Facilities
- Electricity, heating and running water
- Insulation
- No insulation
Parking
- Type of parking facilities
- Parking on private property and public parking
© 2001-2026 funda