
This house on Funda: https://www.funda.nl/en/detail/koop/purmerend/huis-naardermeer-9/80921420/
Open House
- Monday, August 24 from 4:00 PM to 5:00 PM
Description
Naardermeer 9, Purmer-Zuid
Located on a quiet, car-free and child-friendly street in the popular Purmer-Zuid district, this surprisingly spacious and exceptionally well-maintained mid-terrace home offers approximately 105 m² of living space. It is the perfect property for anyone seeking comfort, character, and a pleasant residential environment where you can move in and immediately feel at home.
Location
The location in Purmer-Zuid is a major advantage. You will enjoy living in a peaceful, green neighbourhood with all daily amenities within easy reach. Shopping centre Meerland, schools, public transport, sports facilities, and recreational areas are all located nearby. In addition, the convenient location provides quick access to the centre of Purmerend and major roads leading to destinations such as Amsterdam.
Layout
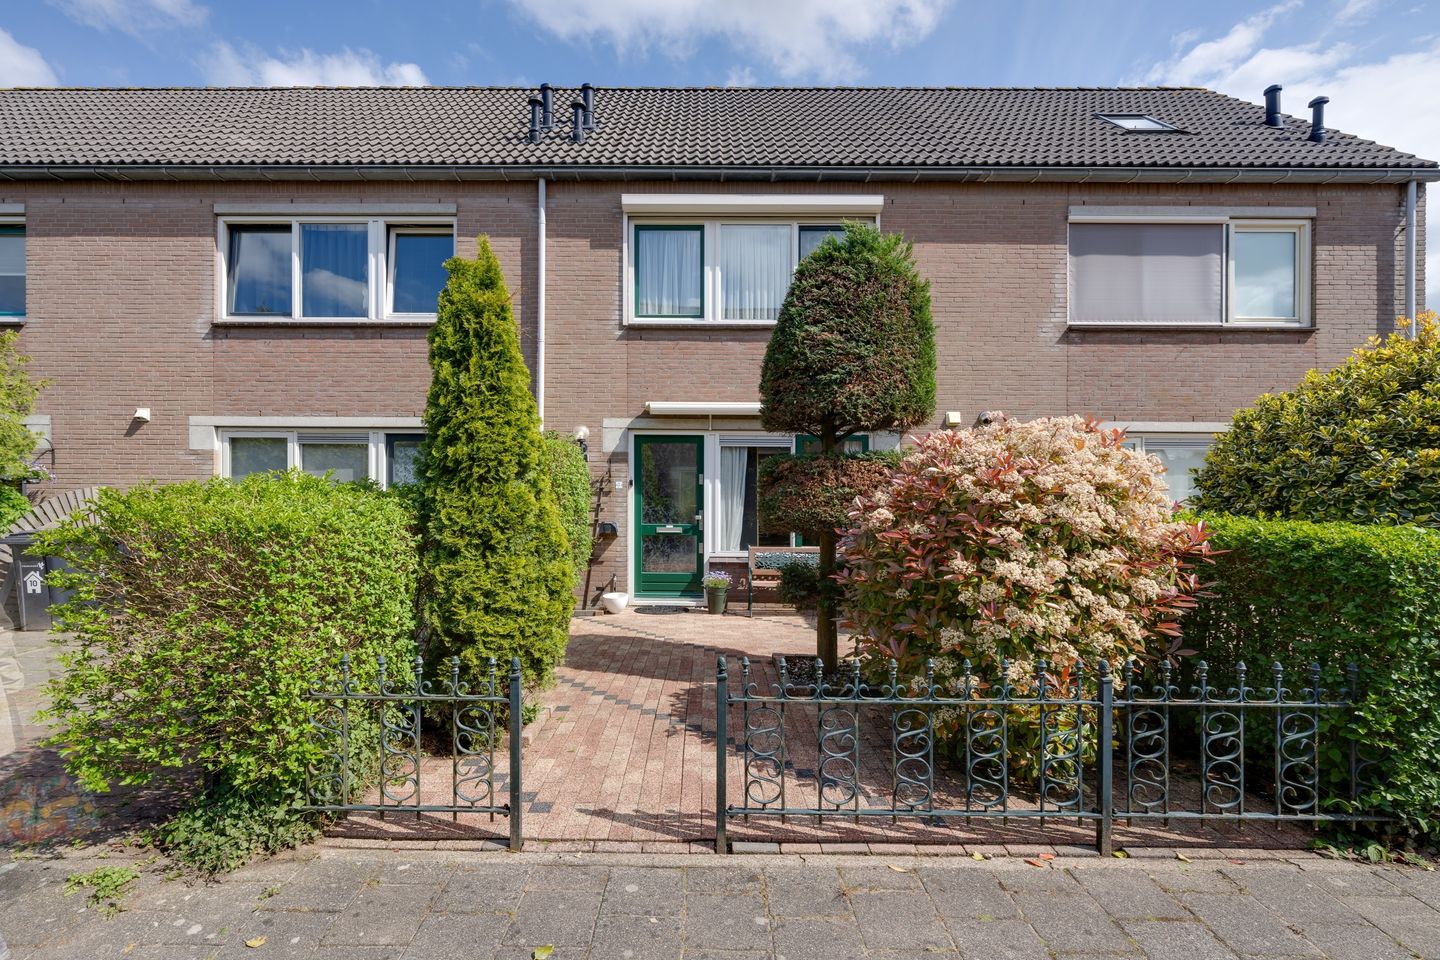
Upon arrival, the well-maintained appearance of the property immediately stands out. The neat front garden and attractive façade create an excellent first impression.
Entering the home, you are welcomed into the hallway, which provides access to the toilet, meter cupboard, and the bright living room. Large windows allow an abundance of natural light to flow through the space, creating a warm and inviting atmosphere. The living room offers ample space for a comfortable seating area as well as a dining area where you can enjoy meals with family and friends.
The open-plan kitchen connects seamlessly to the living room and is practically designed. It is equipped with various built-in appliances and offers plenty of workspace and storage. Thanks to the open layout, you can easily stay connected with your guests while preparing meals.
From the living room, you have access to the wonderful rear garden, where you can enjoy outdoor living in complete privacy and tranquillity. The garden is beautifully landscaped, faces southeast, and offers plenty of space for a lounge area, children's play area, or summer barbecues. At the rear of the garden, you will find a generously sized storage shed as well as rear access to the alleyway.
First and Second Floors
The first floor currently features two generously proportioned bedrooms (previously three). The addition of a dormer window at the rear has created an exceptionally spacious room. If desired, the layout can easily be converted back to three bedrooms. Both rooms are fitted with roller shutters.
Each room is neatly finished and can be used in a variety of ways. Whether you require bedrooms, a home office, hobby room, or walk-in wardrobe, the possibilities are endless. The fully tiled bathroom is well maintained and features a shower, washbasin, and a second toilet.
The second floor offers a spacious attic room finished with laminate flooring and two large Velux roof windows, creating a bright and comfortable space. This floor also houses the connections for the washing machine and dryer.
The property has been meticulously cared for and maintained over the years, ensuring a high standard of finish and a move-in-ready condition. This makes it particularly attractive for buyers looking for a hassle-free move.
Summary
Are you looking for a spacious and well-maintained mid-terrace home with three bedrooms, attractive front and rear gardens, and an excellent location in Purmer-Zuid? Then Naardermeer 9 is a property you should definitely view. Here, comfortable living is perfectly combined with peace, space, and a pleasant residential environment.
Key Features
Asking price: €450,000 costs for buyer (k.k.)
Living area: 102 m² (measured in accordance with NEN 2580 standards)
Energy label A
Gas-free property connected to district heating
3 bedrooms (formerly 4)
Exceptionally well maintained
Attractive front and rear gardens
Located on a quiet, car-free and child-friendly street
Spacious attic with two large Velux roof windows
Southeast-facing rear garden with large storage shed and rear access
Convenient location close to shops, schools, public transport, and major roads towards Amsterdam and surrounding areas
Features
Transfer of ownership
- Listed since
- Acceptance
- Available in consultation
- Asking price
- € 435,000 kosten koper
- Asking price per m²
- € 4,265
- Status
- Available
Construction
- Kind of house
- Single-family home, row house
- Building type
- Resale property
- Year of construction
- 1988
- Type of roof
- Gable roof covered with roof tiles
Surface areas and volume
- Areas
- Living area
- 102 m²
- External storage space
- 6 m²
- Plot size
- 153 m²
- Volume in cubic meters
- 355 m³
Layout
- Number of rooms
- 4 rooms (3 bedrooms)
- Number of bath rooms
- 1 bathroom and 1 separate toilet
- Bathroom facilities
- Shower and toilet
- Number of stories
- 3 stories
- Facilities
- Outdoor awning, mechanical ventilation, and TV via cable
Energy
- Energy label
- Insulation
- Double glazing, energy efficient window and completely insulated
- Heating
- District heating
- Hot water
- District heating
Cadastral data
- PURMEREND H 4001
- Cadastral map
- Area
- 153 m²
- Ownership situation
- Full ownership
Exterior space
- Location
- Alongside a quiet road and in residential district
- Garden
- Back garden and front garden
- Back garden
- 69 m² (13.09 metre deep and 5.28 metre wide)
- Garden location
- Located at the southeast with rear access
Storage space
- Shed / storage
- Detached wooden storage
- Facilities
- Electricity
Parking
- Type of parking facilities
- Public parking
© 2001-2026 funda