
This house on Funda: https://www.funda.nl/en/detail/koop/purmerend/huis-overlanderstraat-376/44557931/
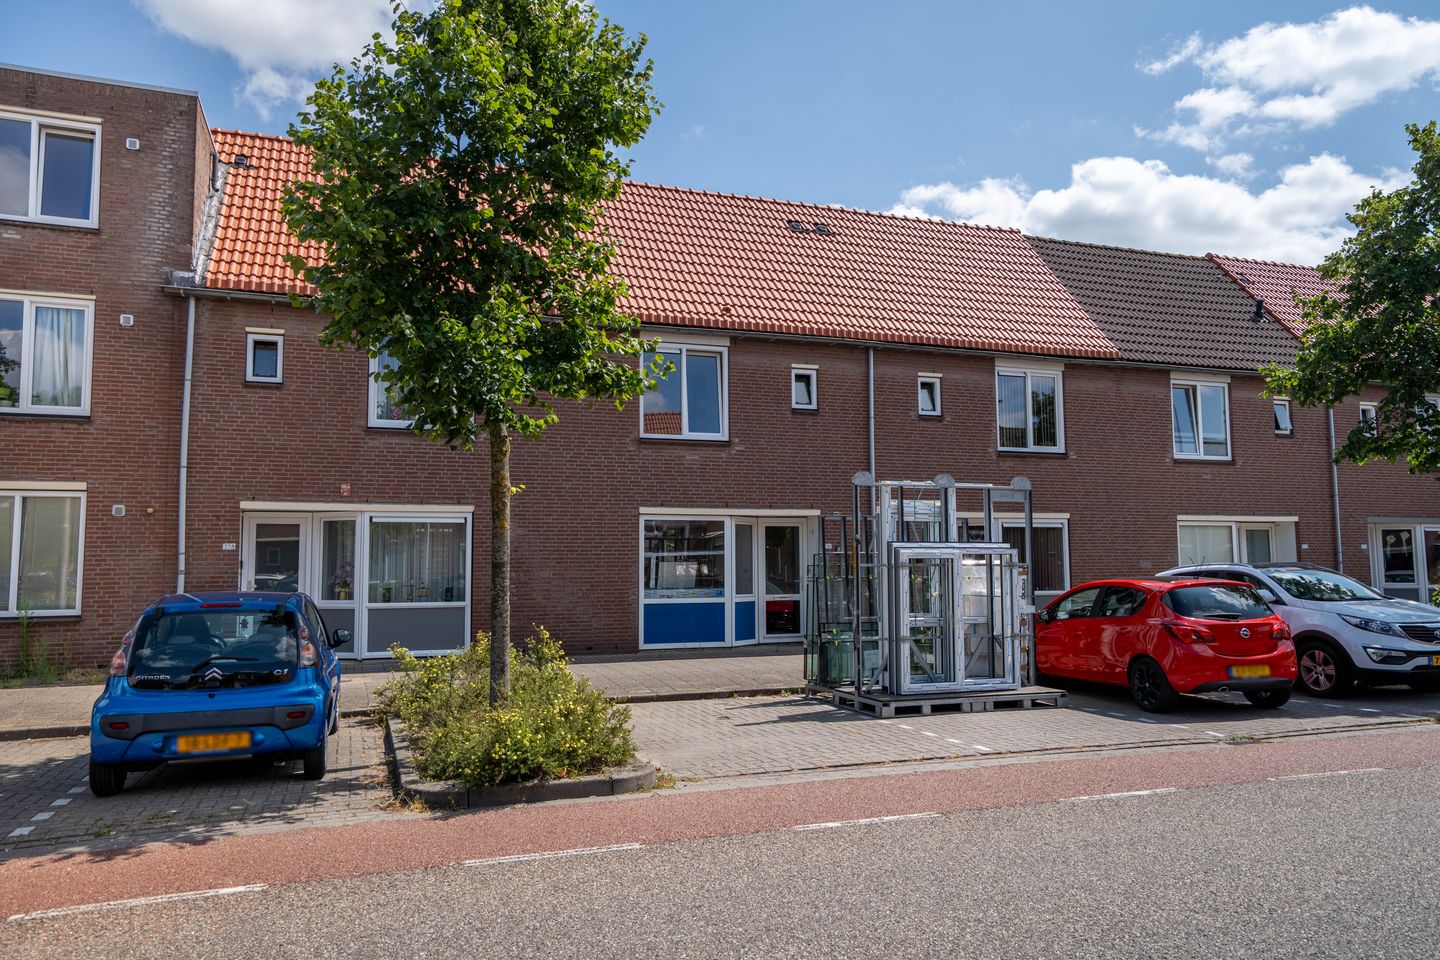
Overlanderstraat 3761445 DJ PurmerendOverlanderstraat en omgeving
€ 395,000 k.k.
Description
Tenants of Rochdale have priority to purchase this property until 24 August. Not a tenant? Then register as an interested party. If the property has not been sold after 10 working days, we will invite you for a viewing.
Home seekers take note! Spacious single-family home with a living area of approximately 103 m², spread over three floors and featuring three bedrooms, a practical internal storage room and a generous rear garden of approximately 40 m². The property is situated on freehold land, has energy label A and the window frames at the front façade were installed in July 2026. A pleasant family home with plenty of living space, storage space and possibilities!
Layout:
Ground floor:
Through the front door you enter the hall. Here you will find the meter cupboard, the staircase to the first floor, a practical fixed cupboard and the separate toilet with hand basin.
At the front is the spacious living room, which benefits from pleasant natural light thanks to the wide window section and the angled façade. At the rear is the separate kitchen. Next to the kitchen is a practical internal storage room with the connection for the washing machine. This space is perfectly suitable as a utility room, laundry room or additional pantry.
At the rear of the property is the generous, playfully shaped garden of almost ten metres deep! The area is approximately 40 m². The garden offers sufficient space for several seating areas, greenery and a play area for children.
First floor:
The landing provides access to two bedrooms and the bathroom. The largest bedroom extends across almost the entire width at the rear of the property. The second bedroom is located at the front and is also well-sized.
The bathroom is located at the front and is equipped with a shower and washbasin.
Second floor:
Via a fixed staircase you reach the second floor. Here you will find a landing and the third bedroom. Both the bedroom and the landing have a roof window, allowing pleasant daylight to enter. The sloping roof surfaces give this floor an attractive character and offer possibilities for creating additional storage space.
Surroundings:
The property is located in the Werktuigenbuurt, part of the spacious residential area of Purmer-Noord. Gildeplein shopping centre is located a short distance away and includes, among others, a Jumbo, Lidl, traditional bakery, butcher and various dining establishments.
In the immediate vicinity there are several primary schools, play facilities and green areas, making the neighbourhood particularly suitable for families. The historic centre of Purmerend is easily accessible by bicycle and offers a wide range of shops, restaurants and cosy terraces around, among others, the Koemarkt. The covered Eggert Center, with dozens of shops and catering establishments, is also located in the town centre.
Accessibility:
The property is excellently accessible by public transport. Wijkcentrum bus stop is almost around the corner. From this stop, the regular timetable includes bus line 104 towards Amsterdam Noord and Purmerend De Purmer and bus line 110 towards Tramplein, Edam, Volendam and Amsterdam Noord.
Purmerend Overwhere railway station is approximately 1.9 kilometres away. From this station, Sprinter trains run towards Hoorn and via Zaandam to the Amsterdam region. By car, the N244 and the A7 are easily accessible, providing good connections to Amsterdam, Zaandam, Hoorn and the surrounding towns.
Ownership situation:
The property is situated on freehold land. Therefore, there is no leasehold!
Owners' Association (VvE):
This concerns a house and not an apartment right. Therefore, there is no Owners' Association and no monthly VvE contribution is payable!
Details:
- Living area 102.9 m² (in accordance with the NEN2580 measurement certificate);
- Built in 1984;
- Internal storage room on the ground floor of 5.0 m²;
- Three bedrooms;
- Generous northwest-facing rear garden;
- Energy label A;
- Window frames at the front façade installed in July 2026;
- Situated on freehold land, no leasehold;
- This concerns a house; there is no Owners' Association and no monthly VvE contribution;
- The property still has to be cadastrally subdivided. This will be included in the purchase agreement;
- Delivery in consultation, can be quick.
Features
Transfer of ownership
- Listed since
- Acceptance
- Available in consultation
- Asking price
- € 395,000 kosten koper
- Asking price per m²
- € 3,835
- Status
- Available
Construction
- Kind of house
- Single-family home, row house
- Building type
- Resale property
- Year of construction
- 1984
- Type of roof
- Gable roof covered with roof tiles
- Quality marks
- Energie Prestatie Advies
Surface areas and volume
- Areas
- Living area
- 103 m²
- Plot size
- 1,693 m²
- Volume in cubic meters
- 358 m³
Layout
- Number of rooms
- 4 rooms (3 bedrooms)
- Number of bath rooms
- 1 bathroom and 1 separate toilet
- Bathroom facilities
- Shower and sink
- Number of stories
- 3 stories
- Facilities
- Passive ventilation system and TV via cable
Energy
- Energy label
- Insulation
- Roof insulation and double glazing
- Heating
- District heating
- Hot water
- District heating
Cadastral data
- PURMEREND A 6579
- Cadastral map
- Area
- 1,693 m²
- Ownership situation
- Full ownership
Exterior space
- Location
- Alongside waterfront and in residential district
- Garden
- Back garden
- Back garden
- 40 m² (9.84 metre deep and 5.52 metre wide)
- Garden location
- Located at the southeast
Parking
- Type of parking facilities
- Public parking
© 2001-2026 funda