
Description
GENEROUS AND CHARACTERFUL LIVING BY THE WATER, CLOSE TO THE HISTORIC CITY CENTRE OF PURMEREND
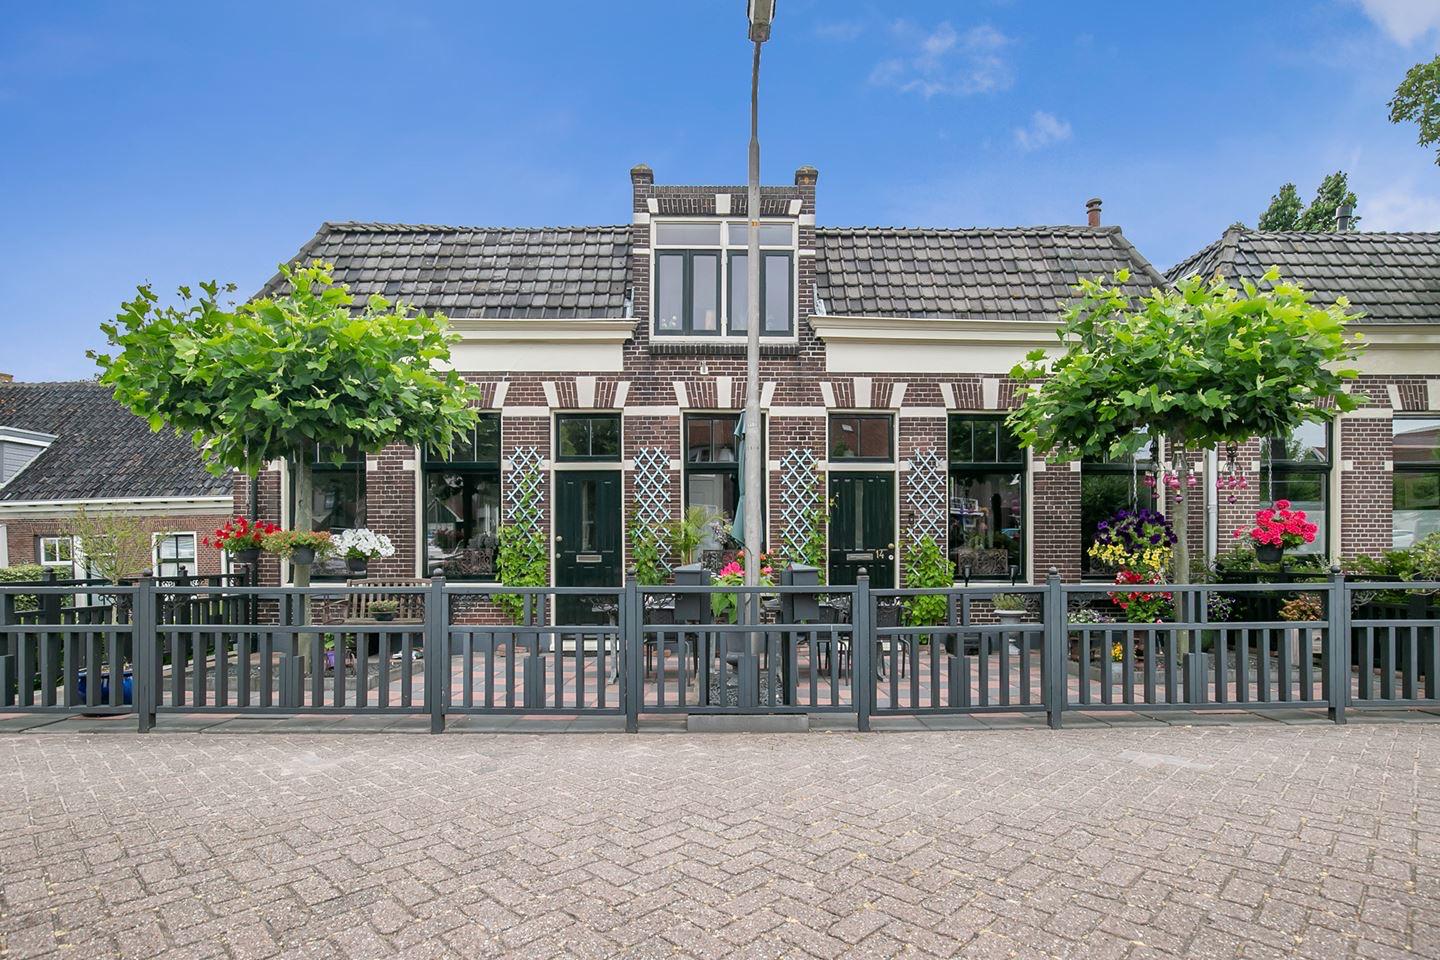
Situated in a beautiful and sought-after location on the Overweerse polderdijk, this distinctive and characterful traditional dike house offers a unique combination of charm, space and versatility. Originally consisting of two separate dike houses, the properties have since been combined into one generous home offering an impressive amount of space and a wide range of possibilities.
The property is situated directly on a navigable waterway, ensuring there is always something to see and enjoy. From both the house and the garden, you can admire beautiful views while boats pass right by. At the same time, you are living on the edge of Purmerend’s lively city centre, with shops, restaurants, amenities and other conveniences all within easy reach.
The property is also excellently connected, with convenient transport links to Amsterdam and the surrounding towns and cities.
Thanks to its original layout as two separate homes, the property offers a distinctive and highly versatile floor plan. It features no fewer than two kitchens and three bathrooms, making it particularly suitable for a variety of living and working arrangements.
The generous living spaces feature charming, classic details that perfectly complement the character of an authentic Dutch dike house. The various rooms offer plenty of possibilities for combining living and working, or for accommodating multiple generations under one roof.
The property is therefore ideally suited for use as a B&B, assisted living or informal care accommodation, multi-generational/kangaroo home, professional practice or home office.
At the rear of the property is a sunny garden with a large storage shed.
Features:
- Originally two separate dike houses, combined into one generous home
- Situated directly on a navigable waterway
- Located on the edge of Purmerend city centre
- Beautiful views with a lively outlook over passing boats
- Authentic and charming character
- Two kitchens
- Three bathrooms
- Sunny garden
- Ideally suited for a B&B, assisted living, multi-generational/kangaroo home or home-based practice
- Unique property
- Excellent transport connections
- Energy label E
- Available by mutual agreement
A property like this rarely comes onto the market. The combination of space, character, waterfront location, sunny garden and proximity to the city centre makes Overweerse polderdijk 14 a truly special home.
Thanks to the property's origins as two separate homes, combined with the multiple kitchens and bathrooms, there are numerous possibilities to adapt and use the property according to your own wishes and requirements.
Curious about the possibilities and the unique atmosphere of this distinctive dike house? We would be delighted to invite you for a viewing.
Features
Transfer of ownership
- Listed since
- Acceptance
- Available in consultation
- Asking price
- € 795,000 kosten koper
- Asking price per m²
- € 4,098
- Status
- Available
Construction
- Kind of house
- Single-family home, semi-detached residential property (dyke house)
- Building type
- Resale property
- Year of construction
- 1885
- Specific
- Double occupancy present and double occupancy possible
- Type of roof
- Flat roof covered with asphalt roofing and roof tiles
Surface areas and volume
- Areas
- Living area
- 194 m²
- Exterior space attached to the building
- 9 m²
- External storage space
- 24 m²
- Plot size
- 383 m²
- Volume in cubic meters
- 721 m³
Layout
- Number of rooms
- 12 rooms (4 bedrooms)
- Number of bath rooms
- 3 bathrooms and 1 separate toilet
- Bathroom facilities
- 3 showers, bath, 3 sinks, 3 washstands, and toilet
- Number of stories
- 2 stories
- Facilities
- Skylight, optical fibre, mechanical ventilation, and TV via cable
Energy
- Energy label
- Insulation
- Double glazing
- Heating
- CH boiler
- Hot water
- CH boiler
- CH boiler
- Intergas (gas-fired combination boiler from 2026, in ownership)
Cadastral data
- PURMEREND D 6921
- Cadastral map
- Area
- 383 m²
- Ownership situation
- Full ownership
Exterior space
- Location
- Alongside a quiet road, along waterway, alongside waterfront, in centre, in residential district and unobstructed view
- Garden
- Back garden and front garden
- Back garden
- 383 m² (20.15 metre deep and 19.00 metre wide)
- Garden location
- Located at the northeast with rear access
- Balcony/roof terrace
- Roof terrace present
Storage space
- Shed / storage
- Detached wooden storage
- Facilities
- Electricity
Parking
- Type of parking facilities
- Paid parking and resident's parking permits
© 2001-2026 funda