
This house on Funda: https://www.funda.nl/en/detail/koop/purmerend/huis-parkstee-179/44482428/
Eye-catcherOok jouw woning snel verkopen? Neem contact op met ons!
Description
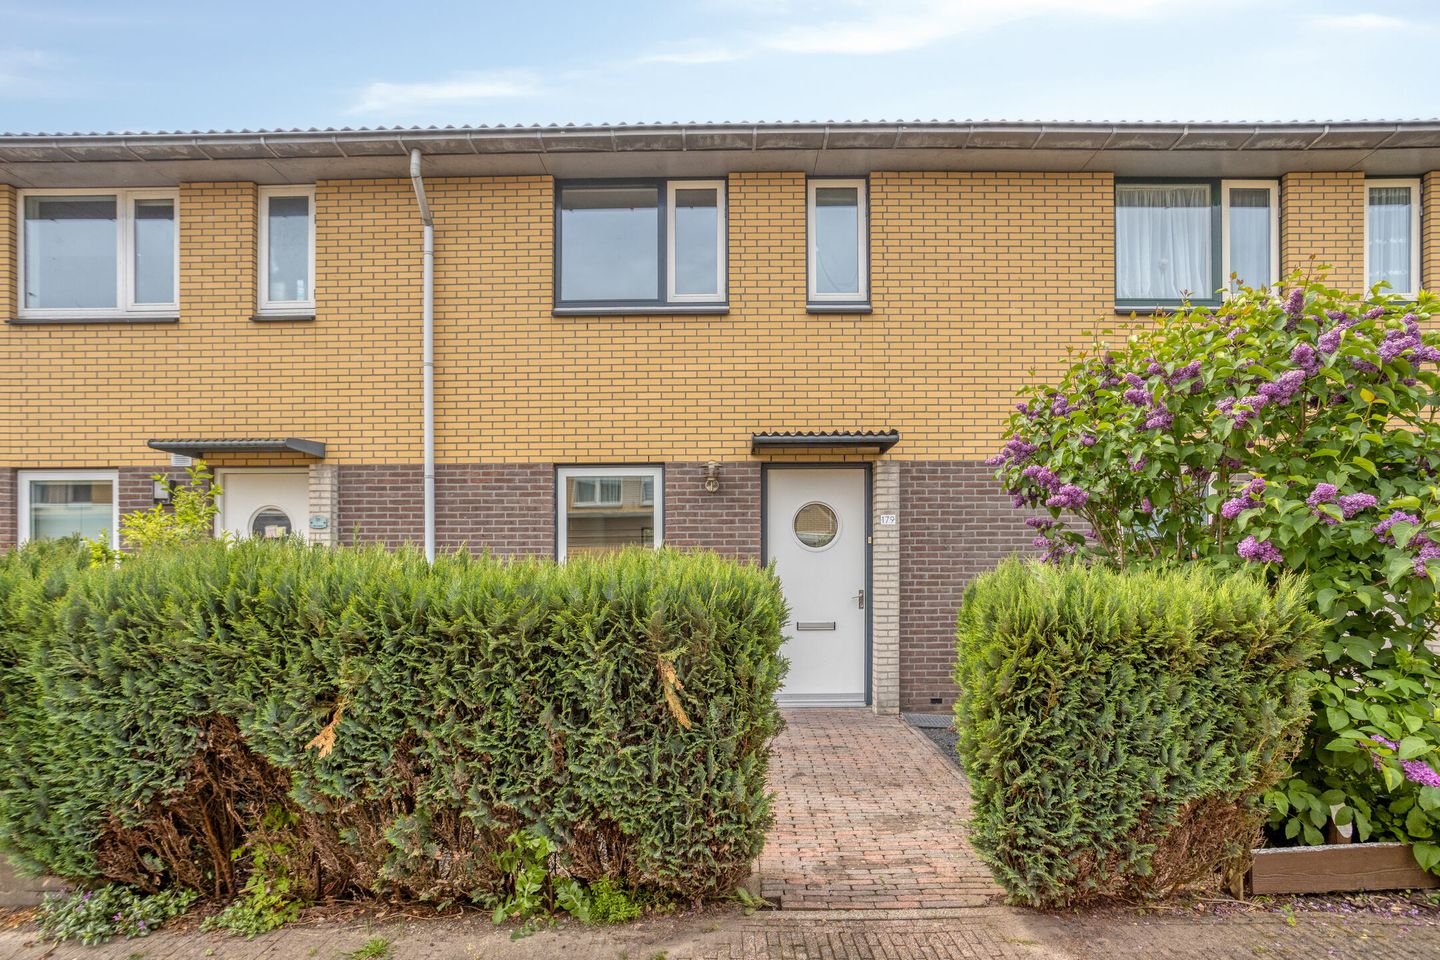
Bright starter home with a sunny garden in Purmer-Noord – welcome to Parkstee 179 in Purmerend!
Are you looking for a lovely terraced house that you can fully renovate to your own taste? At Parkstee 179 in Purmerend, you will find this charming home with 80 m² of living space, three bedrooms, energy label A, and a sunny southwest-facing garden. A great place for first-time buyers, young families, or anyone who enjoys peaceful living with all amenities nearby.
The property is located in the green part of the Purmer-Noord district, in a child-friendly and car-free area with a playground around the corner. The nearby Purmerpolder and Purmerbos offer plenty of opportunities for walking, cycling, or walking the dog. For daily groceries, you can visit the Gildeplein shopping center, and schools, sports facilities, and public transport are all easily accessible. With the nearby N244, you can quickly reach Amsterdam, Zaandam, and Hoorn. There are also good bus connections to both Purmerend city centre and Amsterdam.
Built in 1997, this terraced house is fully insulated and has energy label A, ensuring comfortable living with low energy costs. The living room is bright and well laid out, with direct access to the garden. The kitchen features light, warm tones and is equipped with various built-in appliances. The bathroom is practically designed with a shower, second toilet, and washing machine connections. The southwest-facing garden is approximately 11 metres deep and offers plenty of space for a comfortable seating area to enjoy the afternoon and evening sun. The property provides a solid base to be fully customised to your own wishes.
Through the pleasant front garden, you enter the spacious hallway with a toilet, staircase, and access to the living room. The living room feels bright and comfortable and includes a handy stair cupboard for extra storage. At the rear, you step directly into the garden, where you can enjoy the sun thanks to its western orientation. The kitchen is located at the front of the house, with a window above the sink providing pleasant natural light while cooking.
On the first floor, there are three bedrooms. These rooms are practically sized and suitable as a master bedroom, children’s room, home office, or guest room. The bathroom is efficiently designed and includes a shower, second toilet, and washing machine connections. A loft ladder provides access to the attic, offering approximately 20 m² of additional storage space—ideal for suitcases, seasonal items, and anything you prefer to keep out of sight.
For the layout of the property, please refer to the floor plans.
Would you like to view this property in person? Schedule a viewing with Van Overbeek Makelaars, and we will be happy to show you around during an extensive tour.
Features
• Transfer date in consultation
• Buyer’s choice of notary, provided it is located in Purmerend
• Terraced house in the Purmer-Noord district
• Built in 1997
• 80 m² of living space
• Three bedrooms
• Energy label A
• Sunny garden
• Extra storage space in the attic
Features
Transfer of ownership
- Listed since
- Acceptance
- Available in consultation
- Asking price
- € 375,000 kosten koper
- Asking price per m²
- € 4,688
- Status
- Sold under reservation
Construction
- Kind of house
- Single-family home, row house
- Building type
- Resale property
- Year of construction
- 1997
- Type of roof
- Gable roof covered with roof tiles
Surface areas and volume
- Areas
- Living area
- 80 m²
- Other space inside the building
- 1 m²
- Exterior space attached to the building
- 1 m²
- External storage space
- 6 m²
- Plot size
- 121 m²
- Volume in cubic meters
- 287 m³
Layout
- Number of rooms
- 4 rooms (3 bedrooms)
- Number of bath rooms
- 1 bathroom and 1 separate toilet
- Bathroom facilities
- Shower, toilet, and sink
- Number of stories
- 2 stories and a loft
- Facilities
- Mechanical ventilation and TV via cable
Energy
- Energy label
- Insulation
- Double glazing and completely insulated
- Heating
- Hot air heating and district heating
- Hot water
- District heating
Cadastral data
- PURMEREND A 4375
- Cadastral map
- Area
- 121 m²
- Ownership situation
- Full ownership
Exterior space
- Location
- In residential district
- Garden
- Back garden and front garden
- Back garden
- 52 m² (11.00 metre deep and 4.70 metre wide)
- Garden location
- Located at the southwest with rear access
Storage space
- Shed / storage
- Detached wooden storage
- Facilities
- Electricity
- Insulation
- No insulation
Parking
- Type of parking facilities
- Public parking
© 2001-2026 funda