
This house on Funda: https://www.funda.nl/en/detail/koop/purmerend/huis-purmersteenweg-28/44477759/
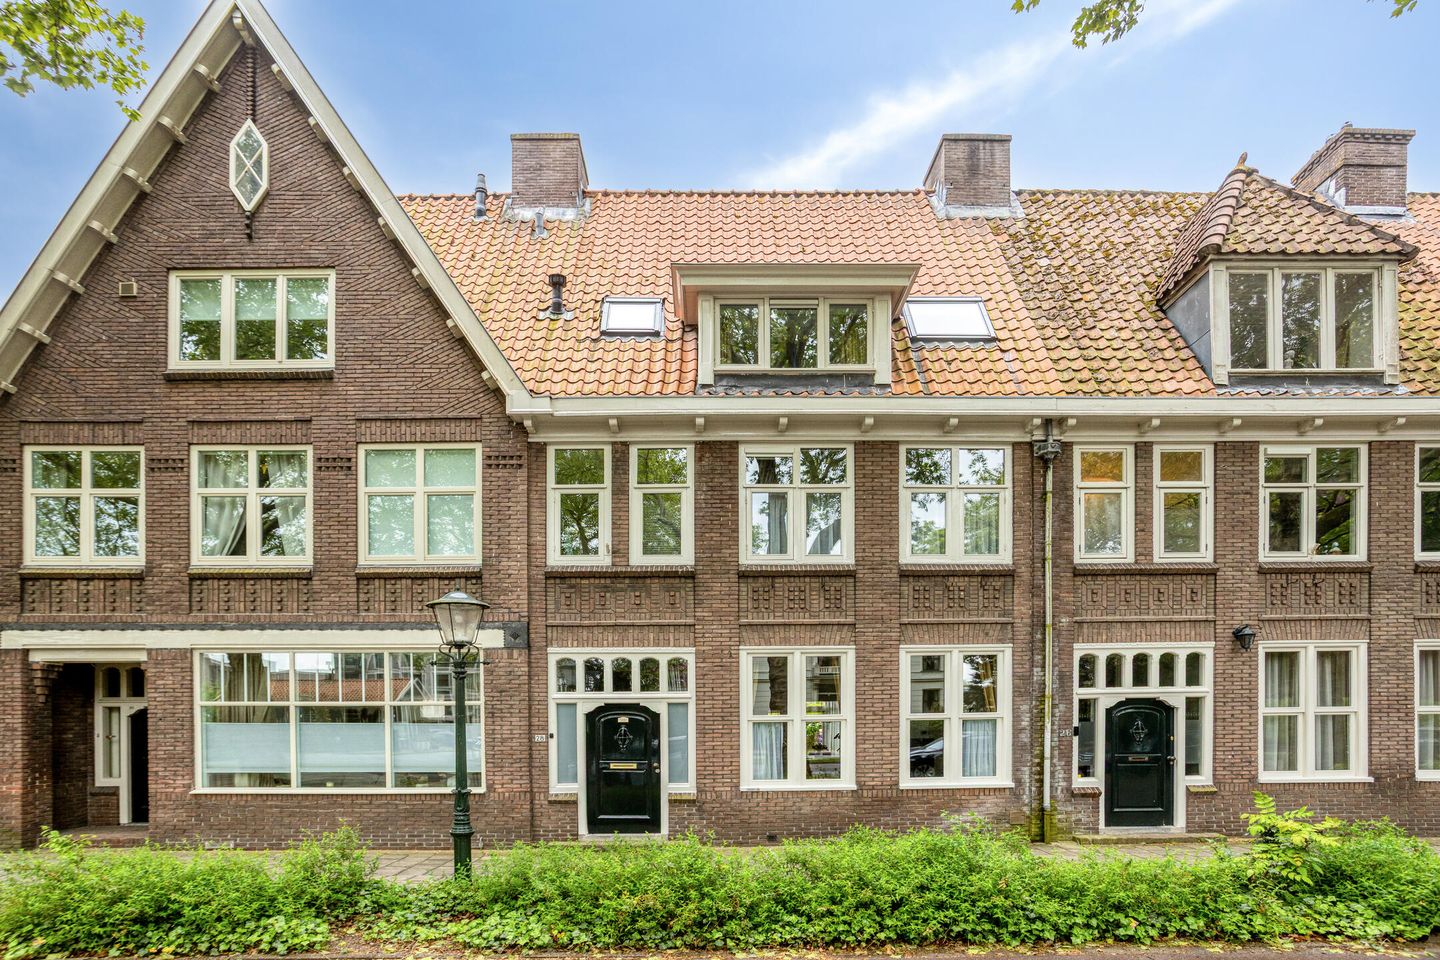
Purmersteenweg 281441 DM PurmerendStationsbuurt
€ 675,000 k.k.
Eye-catcherKarakteristiek herenhuis met tuin en dakterras in Purmerend centrum!
Description
Would you like to live in a characteristic townhouse in the heart of Purmerend? At Purmersteenweg 28, you will find a spacious family home offering no less than 158 m² of living space, 5 bedrooms, a rooftop terrace, and a large sunny garden. Thanks to its generous layout, spacious interior, and central location near “’t Stadje,” this is the perfect home for families and lovers of charming properties with authentic details!
This mid-terrace property, styled as a classic townhouse, was built in 1925 and is full of character. The original internal doors add charm and atmosphere, while many updates have been carried out over the years. The property was renovated in 2009, including new electrical wiring and a new fuse box. The house is fully fitted with double glazing, floor insulation installed in 2019, and roof insulation in the attic space, resulting in an energy label C. The exterior painting was completed in 2024, and the property has been very well maintained throughout.
The kitchen has been opened up and the door to the living room repositioned. It is fully equipped with a refrigerator, combination microwave oven, Boretti oven with gas stove, dishwasher, and built-in extractor hood. The bathroom features a washbasin unit, walk-in shower, and electric ventilation. In addition, the home offers two toilets, a spacious rooftop terrace, and a large sunny garden that was newly paved in 2025. The property is in excellent condition!
The townhouse is located in the center of Purmerend, with shops, restaurants, cafés, and the lively Koemarkt square all within walking distance. You can easily walk into town for groceries, lunch, or a night out. Schools, childcare facilities, sports amenities, and public transport are also easily accessible. The train station is within walking distance, and by car you have convenient access to major roads leading to Amsterdam, Hoorn, and Edam-Volendam. In short: an ideal location! And as the cherry on top, there is a residents-only parking area at the rear of the property.
Layout:
You enter the home through the hallway, which provides access to the updated fuse box with 9 circuits and residual-current devices. From the hallway, you enter the living room. At the rear of the property, there is a separate toilet with a small washbasin. The living room has a pleasant layout, and the original details immediately create a warm and characteristic atmosphere. The open-plan kitchen connects beautifully to the living area and is practically designed for everyday use. From the house, you can walk directly into the garden, where there is plenty of space to sit outside, dine, or let children play. The garden is sunny, newly paved in 2025, and features a recently renewed chestnut wood fence on the right-hand side.
On the first floor, you will find two bedrooms that have been combined and are partially separated by a staircase storage cupboard. The bedroom at the rear has access to the balcony with insect screen and can easily serve as a spacious master bedroom, home office, or playroom. There is also a practical storage cupboard beneath the stairs. The bathroom is designed in keeping with the style of the home and is functionally laid out with a washbasin unit and walk-in shower. There is also a separate wall-mounted toilet with electric ventilation. The rooftop terrace adds that little extra to this floor!
The second floor has a surprisingly spacious layout. There is an open room with a washbasin and knee-wall storage, providing additional storage space. The Velux skylights were renewed in 2009 and allow plenty of natural daylight into the space. You will also find the washing machine connection, the central heating system, and a larger bedroom here. In addition, there is an office room with a dormer window, ideal as a quiet workspace, study, or extra bedroom. The attic storage space with roof insulation offers even more storage possibilities.
Key Features:
• Completion date by mutual agreement
• Buyer may choose the notary, provided the notary is located in Purmerend
• Characteristic townhouse with 158 m² of living space
• 5 bedrooms, ideal for families or working from home
• Located in the center of Purmerend
• Large sunny garden, newly landscaped in 2025
• Sunny rooftop terrace
• Exterior painting professionally completed in 2024
• Vaillant CW5 central heating boiler from 2017
Would you like to see this property with your own eyes? Then quickly schedule a viewing with Van Overbeek Makelaars.
Features
Transfer of ownership
- Listed since
- Acceptance
- Available in consultation
- Asking price
- € 675,000 kosten koper
- Asking price per m²
- € 4,272
- Status
- Available
Construction
- Kind of house
- Mansion, row house
- Building type
- Resale property
- Year of construction
- 1925
- Specific
- Partly furnished with carpets and curtains
- Type of roof
- Gable roof covered with roof tiles
Surface areas and volume
- Areas
- Living area
- 158 m²
- Exterior space attached to the building
- 13 m²
- External storage space
- 12 m²
- Plot size
- 130 m²
- Volume in cubic meters
- 558 m³
Layout
- Number of rooms
- 7 rooms (5 bedrooms)
- Number of bath rooms
- 1 bathroom and 2 separate toilets
- Bathroom facilities
- Shower and sink
- Number of stories
- 3 stories
- Facilities
- Skylight, passive ventilation system, and TV via cable
Energy
- Energy label
- Insulation
- Roof insulation, double glazing and floor insulation
- Heating
- CH boiler
- Hot water
- CH boiler
- CH boiler
- Vaillant cw5 (gas-fired combination boiler from 2017, in ownership)
Cadastral data
- PURMEREND E 938
- Cadastral map
- Area
- 130 m²
- Ownership situation
- Municipal long-term lease
- Fees
- Bought off for eternity
Exterior space
- Location
- In centre
- Garden
- Back garden
- Back garden
- 60 m² (9.60 metre deep and 6.30 metre wide)
- Garden location
- Located at the southwest with rear access
- Balcony/roof terrace
- Balcony present
Storage space
- Shed / storage
- Detached wooden storage
- Facilities
- Electricity
- Insulation
- No insulation
Parking
- Type of parking facilities
- Paid parking and resident's parking permits
© 2001-2026 funda