
This house on Funda: https://www.funda.nl/en/detail/koop/purmerend/huis-saturnusstraat-23/17386872/
Alle ruimte om er helemaal jouw thuis van te maken!
Description
All the Space You Need to Make It Your Own!
Some homes are already finished to perfection. Others give you the freedom to create something that truly reflects your own style. And that is exactly what makes Saturnusstraat 23 so appealing!
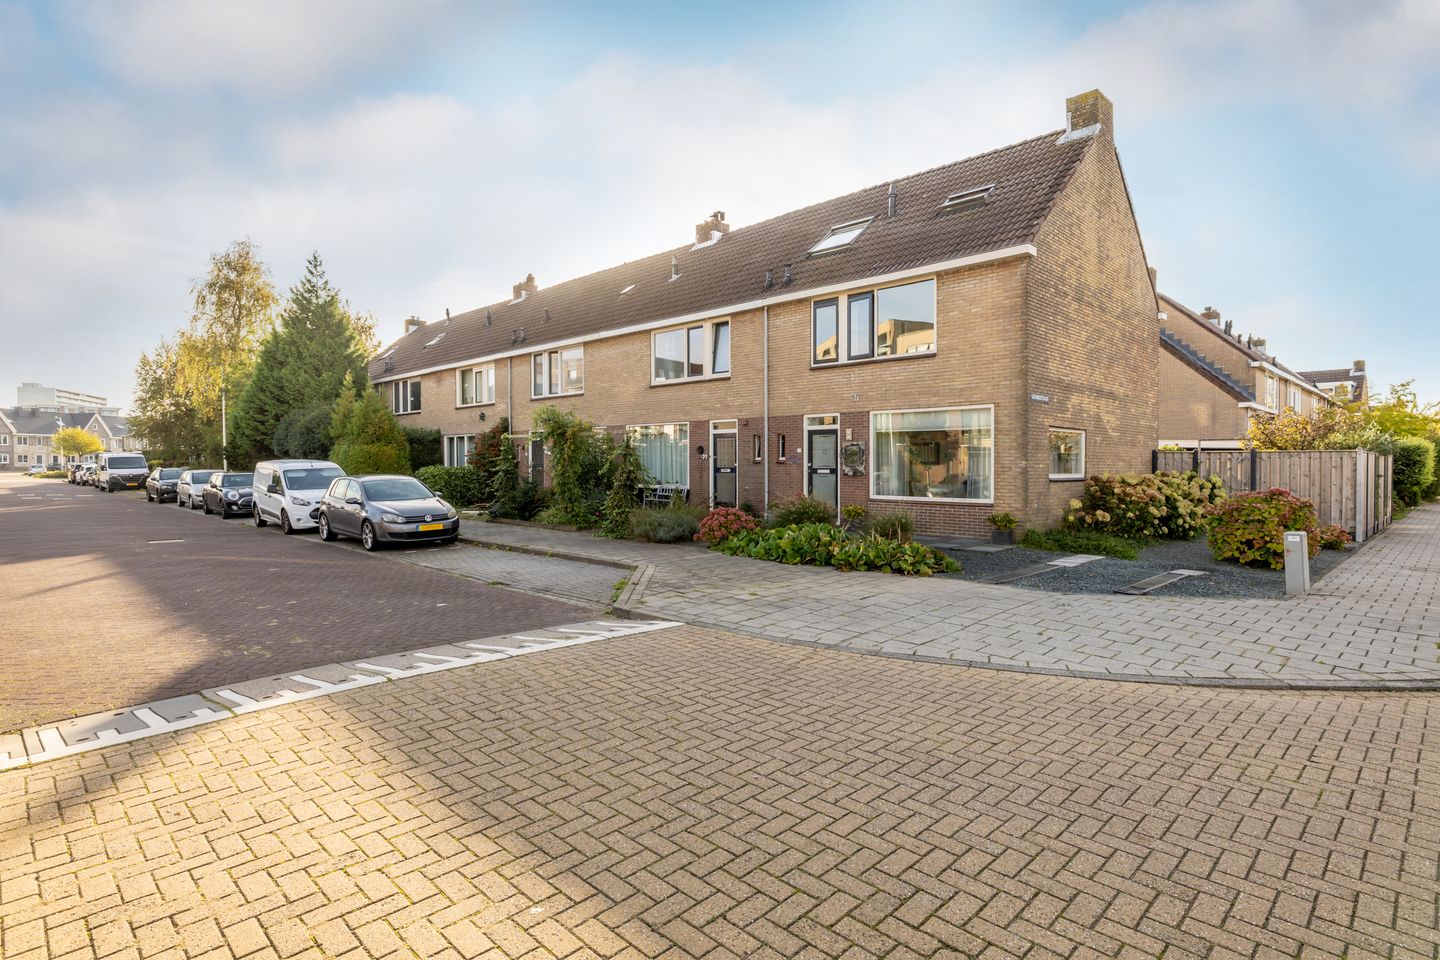
This charming corner house offers a great foundation, plenty of space (115 m² of living space on a 222 m² plot of private land), and a sunny garden where you can enjoy the outdoors until the last rays of sunshine.
Inside, you will find four bedrooms, a bright living room with windows at both the front and rear, and plenty of opportunities to create an interior that suits your taste.
Practical features have also been taken into account, including off-street parking on your own property and an energy rating of B.
Does the house need a little love and attention in certain areas? Absolutely. But that is precisely what gives you the opportunity to bring your own ideas to life and create a home that is uniquely yours.
Peaceful Living, with the City Always Close By
The house is located in Wheermolen-West, a peaceful residential neighbourhood that is nevertheless close to everything you need. And that is exactly what makes this location so attractive.
Whether you need to pop into Albert Heijn for groceries, cycle to the train station or spontaneously enjoy a drink on a terrace in the centre of Purmerend, it is all easy to do. The cycle tunnel also gives you convenient access to P3 or a quick route into the city centre.
Here, you can enjoy the peace and quiet of a residential neighbourhood while always being close to the lively atmosphere of the city.
A Living Room Full of Character
The tour begins in the entrance hall, where you will find the toilet, a built-in cupboard and the staircase to the first floor. There is also additional storage space underneath the stairs, always useful for keeping things neatly out of sight.
The living room is the kind of space where you immediately start to see the possibilities. Natural light streams in from several directions, thanks to the large windows at the front and rear, as well as an additional side window. The wooden floor adds warmth, while the fireplace creates a cosy atmosphere. It is a lovely place to spend long evenings relaxing on the sofa, with a fire burning and the curtains drawn.
At the rear of the house, you will find the open-plan kitchen. The wall between the living room and kitchen was removed some time ago, creating a pleasant connection between the two spaces.
The kitchen has an L-shaped layout, a natural stone worktop and, among other features, an induction hob. Perhaps you will keep it as it is for now, or perhaps you are already dreaming of a completely new kitchen. Either way, the space gives you plenty to think about.
And on sunny days? Simply open the garden door. You can step straight outside from both the living room and the kitchen.
Space for Everyone
The first floor has three bedrooms. The largest is at the front of the house and has its own washbasin. At the rear, you will find two further bedrooms.
Whether you need space for a family, would like to work from home or want a separate hobby room, there are plenty of possibilities here.
The bathroom is also located at the front of the house and features a shower, washbasin and toilet. The finishes are somewhat dated, making this an ideal space to renovate and update to your own taste when the time comes.
We continue upstairs via the fixed staircase to the attic. And here, too, there is more space than you might expect.
The landing provides space for the washing machine, while the large roof windows allow plenty of pleasant natural light to enter. There is also a spacious fourth bedroom, with roof windows on both sides. In the past, this room was divided into two separate bedrooms. Something to consider if you need additional rooms in the future?
Storage has also been well thought out. The insulated eaves cupboards provide plenty of room for all sorts of belongings, and the attic also gives you access to a walkable storage loft. It is the perfect place for those things you only need a few times a year.
Enjoy the Outdoors Until Sunset
A south-facing garden is always a bonus, but one where you can enjoy the sunshine right up until sunset makes outdoor living even more appealing.
The rear garden is spacious enough for a lovely dining table, a lounge set and plenty of greenery. Thanks to the corner position, the garden is extra wide. Can you already picture those long summer evenings?
The corner location also means you have additional space alongside the house. At the front, there is a generous front garden, and you can park your car right on your own property.
At the back of the garden, you will find a brick-built storage shed with electricity, providing convenient space for bicycles and gardening equipment. The existing covered area needs a little attention, but perhaps you already have completely different plans for it. There is also a rear entrance, making the garden easy to access.
A Great Foundation to Build On
When buying a house that offers the opportunity to realise your own ideas, it is reassuring to know that some important improvements have already been made behind the scenes.
The cavity walls have been insulated, and in 2025, insulation was also added to the floors and roof. The house has double glazing and an energy rating of B.
This means you can focus primarily on the areas you would like to update to suit your own taste. Whether that means a new bathroom, a different kitchen or simply a fresh new interior, you can gradually transform this house into your own home.
Everything at a Glance
* Charming corner house built in 1970, situated on 222 m² of private land
* Off-street parking on your own property
* Central heating boiler dating from 2012, which is rented
* Roof, floor and cavity wall insulation, with double glazing throughout most of the house
* Energy rating B
* Peaceful location in Wheermolen-West, close to shops, the train station and the city centre
Perhaps you can already picture it: a new colour on the walls, your favourite furniture in the living room and, before long, a long summer evening spent in the garden.
In the property video we have created for this house, we have already included several attractive virtual visualisations to give you a better idea of the possibilities.
Saturnusstraat 23 gives you the space to make plans and turn them into reality. Come and have a look around and discover everything you could make of this home. We would be delighted to show you around!
Features
Transfer of ownership
- Listed since
- Acceptance
- Available in consultation
- Asking price
- € 460,000 kosten koper
- Asking price per m²
- € 4,000
- Status
- Available
Construction
- Kind of house
- Single-family home, corner house
- Building type
- Resale property
- Year of construction
- 1970
- Specific
- Partly furnished with carpets and curtains
- Type of roof
- Gable roof covered with roof tiles
Surface areas and volume
- Areas
- Living area
- 115 m²
- External storage space
- 8 m²
- Plot size
- 222 m²
- Volume in cubic meters
- 396 m³
Layout
- Number of rooms
- 5 rooms (4 bedrooms)
- Number of bath rooms
- 1 bathroom and 1 separate toilet
- Bathroom facilities
- Shower, toilet, and sink
- Number of stories
- 3 stories
- Facilities
- Alarm installation, skylight, optical fibre, and flue
Energy
- Energy label
- Insulation
- Roof insulation, mostly double glazed, insulated walls and floor insulation
- Heating
- CH boiler and wood heater
- Hot water
- CH boiler
- CH boiler
- ATAG A244C (gas-fired combination boiler from 2012, to rent)
Cadastral data
- PURMEREND D 2754
- Cadastral map
- Area
- 222 m²
- Ownership situation
- Full ownership
Exterior space
- Location
- Alongside a quiet road and in residential district
- Garden
- Back garden, front garden and side garden
- Back garden
- 58 m² (5.49 metre deep and 10.53 metre wide)
- Garden location
- Located at the south with rear access
Storage space
- Shed / storage
- Detached brick storage
- Facilities
- Electricity
Garage
- Type of garage
- Parking place
Parking
- Type of parking facilities
- Parking on private property and public parking
© 2001-2026 funda