
This house on Funda: https://www.funda.nl/en/detail/koop/purmerend/huis-schaepmanstraat-12/44652628/
Description
'Move-in-ready house with 4 bedrooms in a prime location close to the city center.
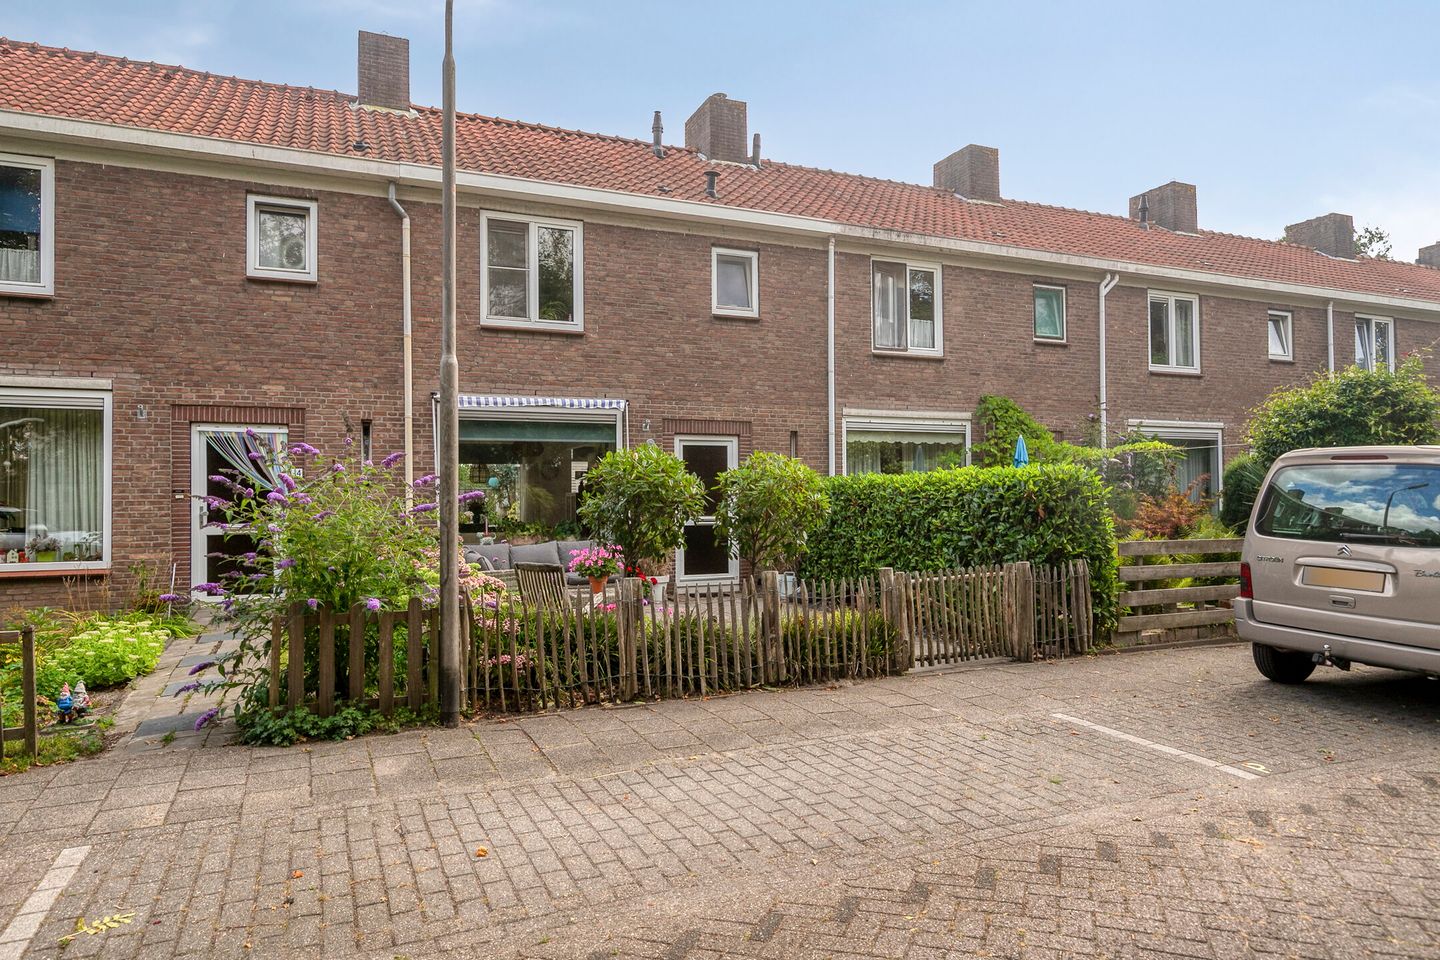
Are you looking for a well-maintained family home in a quiet, child-friendly neighborhood, while still being within walking distance of the city center? Then this move-in ready mid-terrace home could be exactly what you're looking for. Offering no fewer than four bedrooms, low-maintenance window frames with double glazing throughout, and a lovely sunny garden, this property has everything you need for comfortable family living.
With a living area of 90 m², a volume of 319 m³, built in 1957, and an Energy Label C, this is a comfortable home that's ready for you to move straight into.
The property is situated in the popular and family-friendly De Hazepolder neighborhood, just a two-minute walk from the North Holland Canal. The city center is within walking distance, while the nearby A7 motorway provides excellent connections to surrounding cities.
Layout
Ground Floor
The entrance hall features a toilet and the staircase to the first floor. From here, you enter the bright through-living room, which benefits from plenty of natural light. The open-plan kitchen is fitted with a range of built-in appliances and provides direct access to the sunny rear garden through the back door.
First Floor
The first floor offers three generously sized bedrooms, one of which features a charming French balcony. The modern bathroom is fully equipped with a bathtub, a second toilet, a vanity unit, and comfortable underfloor heating.
Second Floor
The spacious landing provides connections for both a washing machine and tumble dryer and houses the central heating system. A large dormer window, installed in 2018, has created a full-sized fourth bedroom. Additional storage space is also available on this floor.
Garden
The low-maintenance front garden includes a pleasant seating area where you can enjoy the afternoon sun from approximately 12:00 pm until 6:00 pm. The east-facing rear garden is perfect for enjoying breakfast in the morning sun. At the back of the garden is a detached brick storage shed with electricity, and the garden also benefits from convenient rear access.
Highlights
- Leasehold paid off in perpetuity (no future ground rent)
- Move-in ready mid-terrace home
- Approx. 90 m² of living space
- Energy Label C
- Fully fitted with uPVC window frames and double glazing
- Completely renovated between November 2017 and March 2018, including new electrical wiring, plumbing, insulation, and a brand-new kitchen
- Bathroom completely renovated and enlarged by 30 cm in 2018, featuring underfloor heating
- Full-width dormer added in 2018
- Four bedrooms
- Detached brick storage shed with electricity
- Located in a child-friendly residential area
- Within walking distance of the city centre
- Only a two-minute walk from the North Holland Canal
- Excellent access to the A7 motorway
- Maximum of one residential parking permit available
This comfortable and well-maintained family home combines peace, space, and the convenience of city amenities in an excellent location. Schedule a viewing today and discover everything this wonderful home has to offer!
Features
Transfer of ownership
- Listed since
- Acceptance
- Available in consultation
- Asking price
- € 430,000 kosten koper
- Asking price per m²
- € 4,778
- Status
- Available
Construction
- Kind of house
- Single-family home, row house
- Building type
- Resale property
- Year of construction
- 1957
- Specific
- Partly furnished with carpets and curtains
- Type of roof
- Gable roof covered with roof tiles
- Quality marks
- Energie Prestatie Advies
Surface areas and volume
- Areas
- Living area
- 90 m²
- External storage space
- 7 m²
- Plot size
- 120 m²
- Volume in cubic meters
- 319 m³
Layout
- Number of rooms
- 5 rooms (4 bedrooms)
- Number of bath rooms
- 1 bathroom and 1 separate toilet
- Bathroom facilities
- Bath, toilet, underfloor heating, sink, and washstand
- Number of stories
- 3 stories
- Facilities
- French balcony, passive ventilation system, and TV via cable
Energy
- Energy label
- Insulation
- Roof insulation, double glazing and floor insulation
- Heating
- CH boiler
- Hot water
- CH boiler
- CH boiler
- Intergas HRE (gas-fired combination boiler from 2013, in ownership)
Cadastral data
- PURMEREND E 3271
- Cadastral map
- Area
- 120 m²
- Ownership situation
- Ownership encumbered with long-term leaset
Exterior space
- Balcony/roof garden
- French balcony present
- Location
- Alongside a quiet road, sheltered location and in residential district
- Garden
- Back garden and front garden
- Back garden
- 44 m² (8.00 metre deep and 5.50 metre wide)
- Garden location
- Located at the east with rear access
Storage space
- Shed / storage
- Detached brick storage
- Facilities
- Electricity
Parking
- Type of parking facilities
- Paid parking and resident's parking permits
© 2001-2026 funda