
This house on Funda: https://www.funda.nl/en/detail/koop/purmerend/huis-schipperslaan-11/17256388/
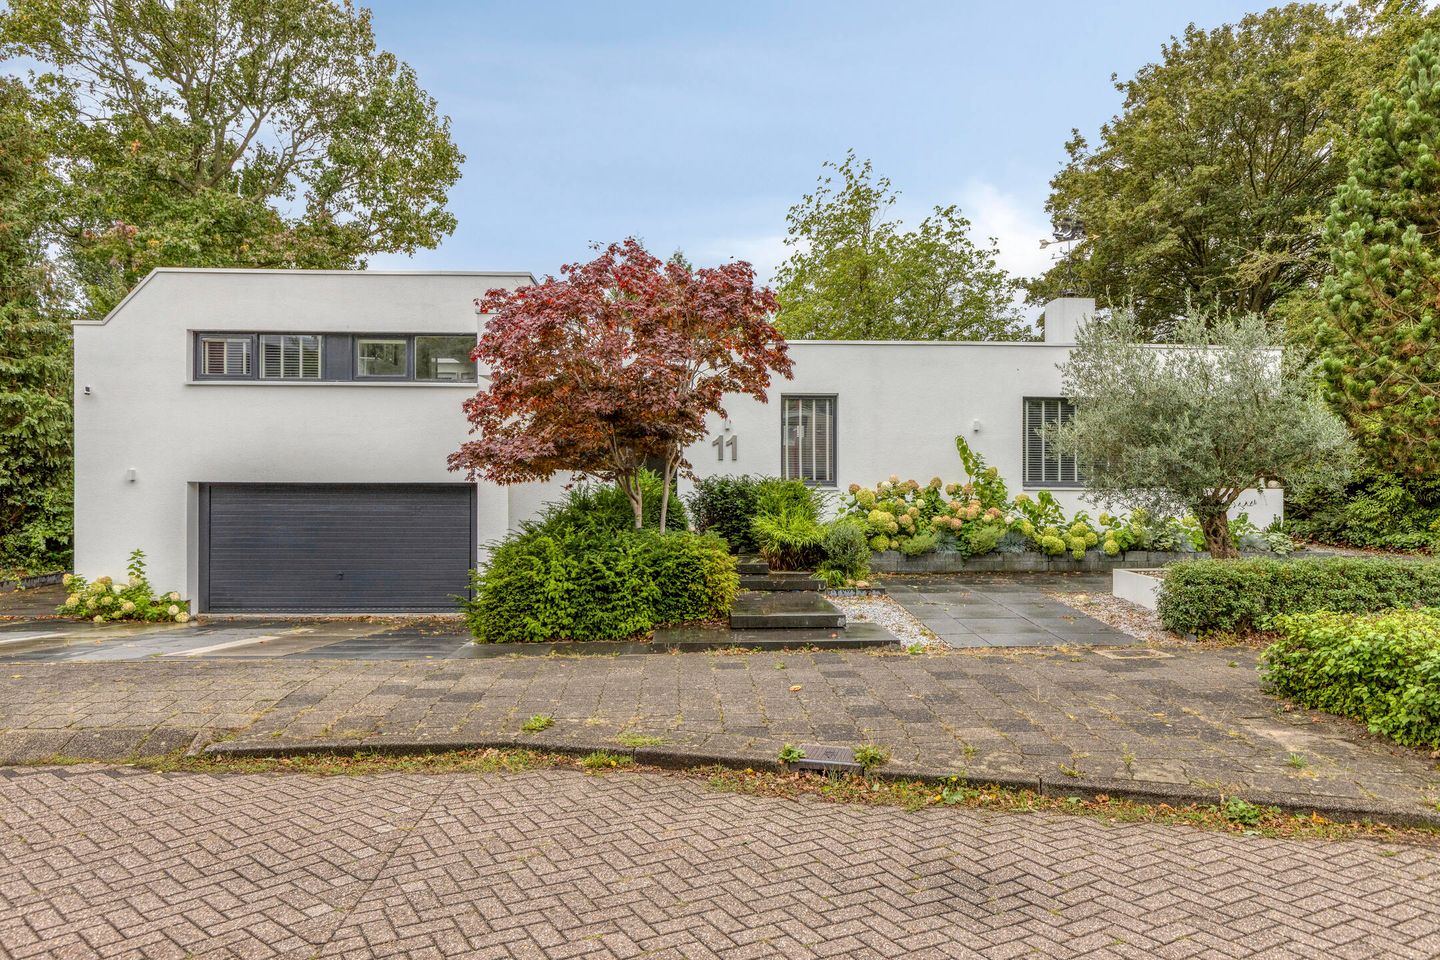
Vrijstaand wonen met villa-allure, royale tuin en nabij centrum!
Description
Detached living with the allure of a villa, set on a generous plot of no less than 762 m² and within walking distance of the historic town centre of Purmerend!
Schipperslaan 11 is a particularly spacious home that combines comfort, space and a green residential setting in an appealing way. Thanks to the layout of the property, the main living areas are largely situated on one level, offering a high level of comfort without the need to navigate many stairs.
Over the past three years, the current owner has almost completely renovated and modernised the property. The exterior has also been extensively improved: the façades have been fully insulated and finished with sleek stucco, giving the home a modern and well-maintained appearance. The living room was subsequently extended even further, resulting in an impressive total living area of 183 m².
Upon entering, you are welcomed into the spacious entrance hall. From here, just a few steps lead to the sleeping area and bathroom. The generous living room forms the heart of the home. It has been finished to a modern and luxurious standard, featuring sleek plastered walls and ceilings, an attractive feature wall with integrated TV, and recessed spotlights. Comfort has also been taken into consideration: air conditioning ensures a pleasant indoor climate, even on warm summer days. Thanks to the large windows surrounding the room, plenty of natural light enters the home and you can enjoy attractive views of the green garden from various angles. The additional extension has further increased the living space. Two wide sliding doors provide a direct connection to the garden, allowing the indoors and outdoors to flow seamlessly into one another on pleasant days.
The open-plan kitchen connects beautifully with the living room and is equipped with a range of built-in appliances, including an extractor hood, recently renewed induction hob, microwave, freezer, refrigerator, oven and dishwasher. The bathroom and toilet have also been modernised and complement the contemporary style of the rest of the home.
From the kitchen, a few steps lead down to the lower-level garage and utility room. This is also where the washing machine is located. The double garage is exceptionally spacious, measuring over 40 m², and features an electric garage door. There is therefore ample space for several cars, while additional cars can also be parked on the private driveway at the front of the property.
The outdoor space has plenty to offer as well. The generous 762 m² plot is surrounded by a beautifully landscaped, modernised and well-maintained garden. From the living room, the two sliding doors provide direct access to the outdoors, where you can enjoy the greenery and generous space surrounding the property. It is a wonderful place to make the most of outdoor living, while still having the centre of Purmerend within easy reach.
The location makes this property particularly appealing. Here, you live in a quiet and green setting on the edge of the historic town centre, while shops, supermarkets, restaurants, schools, healthcare facilities and other everyday amenities are all within easy reach. Public transport and major roads providing access to Amsterdam and the surrounding region are also easily accessible. Schipperslaan 11 therefore combines the space and privacy of detached living with the convenience of a central location.
Schipperslaan 11 offers a rare combination of space, comfort, privacy and location. The villa-like appearance, largely single-level layout, recent comprehensive renovation, generous living room, double garage and exceptionally spacious plot make this a property that is rarely available in Purmerend.
Curious about the possibilities this exceptional home has to offer? Contact Van Overbeek Makelaars and we would be delighted to give you an extensive viewing, allowing you to experience for yourself what makes Schipperslaan 11 so unique.
For the exact layout of the property, please refer to the floor plans.
We look forward to welcoming you!
Features
Transfer of ownership
- Listed since
- Acceptance
- Available in consultation
- Asking price
- € 1,175,000 kosten koper
- Asking price per m²
- € 6,421
- Status
- Available
Construction
- Kind of house
- Single-family home, detached residential property
- Building type
- Resale property
- Year of construction
- 1975
- Type of roof
- Flat roof covered with asphalt roofing
Surface areas and volume
- Areas
- Living area
- 183 m²
- Other space inside the building
- 42 m²
- Exterior space attached to the building
- 6 m²
- Plot size
- 762 m²
- Volume in cubic meters
- 832 m³
Layout
- Number of rooms
- 4 rooms (3 bedrooms)
- Number of bath rooms
- 1 bathroom and 1 separate toilet
- Bathroom facilities
- Walk-in shower, bath, toilet, and washstand
- Number of stories
- 1 story
- Facilities
- Air conditioning, passive ventilation system, sliding door, and TV via cable
Energy
- Energy label
- Insulation
- Roof insulation, double glazing, energy efficient window and insulated walls
- Heating
- CH boiler and partial floor heating
- Hot water
- CH boiler
- CH boiler
- Combination boiler
Cadastral data
- PURMEREND D 3989
- Cadastral map
- Area
- 762 m²
- Ownership situation
- Full ownership
Exterior space
- Location
- In residential district
- Garden
- Back garden and surrounded by garden
- Back garden
- 552 m² (0.10 metre deep and 0.10 metre wide)
- Garden location
- Located at the southwest with rear access
Garage
- Type of garage
- Built-in
- Capacity
- 2 cars
- Facilities
- Electrical door and electricity
Parking
- Type of parking facilities
- Parking on private property and public parking
© 2001-2026 funda