
This house on Funda: https://www.funda.nl/en/detail/koop/purmerend/huis-speenkruid-54/44519377/
Description
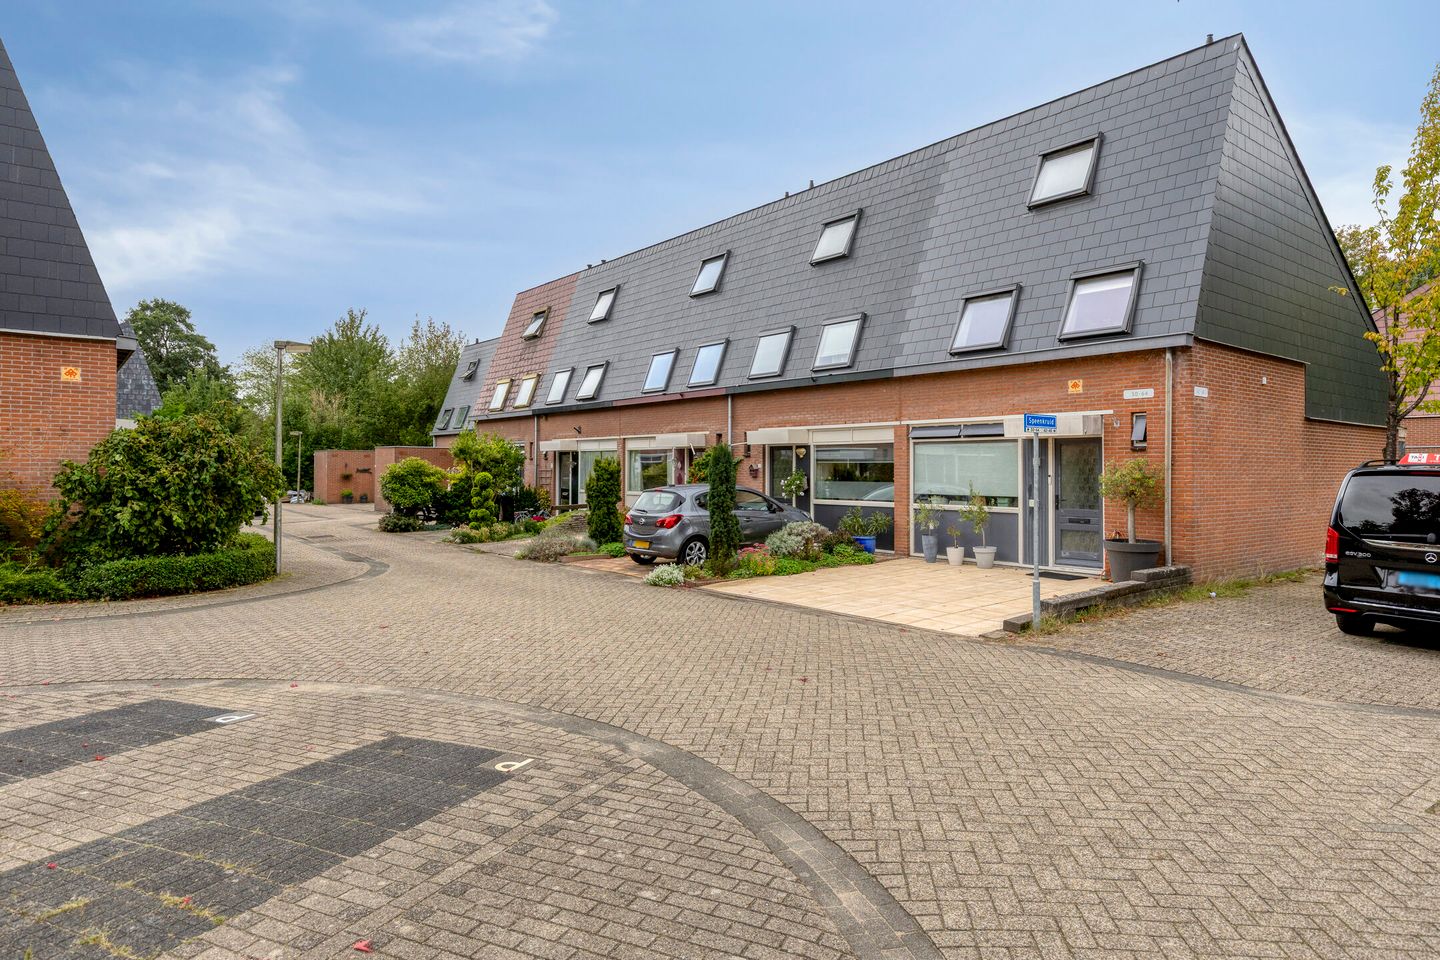
Well-maintained family home with four bedrooms, a sunny rear garden and a renewed roof in Gors Zuid
A wonderful family home in a pleasant location in Gors Zuid, offering green views, four bedrooms, a sunny rear garden and private parking right in front of the house. Speenkruid 54 offers approximately 108 m² of living space and has a practical layout. The property is situated in a quiet, low-traffic location, while schools, shops, playgrounds and public transport are all within easy reach.
The house features a bright living room with an open-plan kitchen, four bedrooms spread over two upper floors, a well-maintained bathroom and practical storage space. An important benefit is that the roof was completely renewed in 2017. The first and second floors are also fitted with uPVC window frames and HR++ insulating glass, while the ground floor has HR insulating glass.
Ground floor
The entrance opens into the hallway, with the toilet and access to the living area. The living room has a pleasant and practical layout, with plenty of space for a comfortable seating area and dining table. The open-plan kitchen is situated at the front of the house, creating a natural connection between cooking and living.
According to the information provided, the kitchen was installed around 2006. The dishwasher and fridge/freezer were replaced in 2019.
From the living room, you step directly into the well-maintained and sunny rear garden. Thanks to its favourable position, you can enjoy the sunshine at different times of the day: in the morning at the far end of the garden and later in the day on the terrace directly behind the house. The garden also benefits from an open outlook onto greenery, creating a pleasant sense of privacy and space.
The storage shed provides useful additional space for bicycles, garden equipment and other belongings.
Parking is equally convenient: the property has a private parking space directly in front of the house. No need to search the neighbourhood for a parking spot after a long day – you can simply park comfortably at your own front door.
First floor
The first floor offers three bedrooms. The largest bedroom is situated at the rear and extends across almost the entire width of the property. Two further bedrooms are located at the front and could also be used as a home office, hobby room or guest room.
This floor also features a neat and well-maintained bathroom, finished in neutral colours for a pleasant and timeless appearance. According to the information provided, the bathroom was renovated around 2015.
Second floor
A fixed staircase leads to the second floor, where you will find the fourth bedroom. Thanks to the full-width dormer extension at the rear, a comfortable and practical bedroom has been created here. Additional storage space beneath the sloping roof provides plenty of room for belongings.
This floor is therefore ideal not only as a bedroom, but also as a quiet home office, hobby room or teenager's room.
The roof of the property was completely renewed in 2017.
The neighbourhood
Speenkruid 54 is situated in a quiet, green and low-traffic street in Gors Zuid. It is a pleasant residential neighbourhood with many everyday amenities close at hand. The area has a family-friendly character, with several playgrounds and schools within walking distance.
For those who enjoy the outdoors, the nearby Gorsebos is ideal for a walk, and from there you can easily continue towards the Gors shopping centre for your daily groceries and other amenities.
The property is also conveniently located for travel. The A7 motorway and Jaagweg (N235) provide good connections to Amsterdam and the rest of the Randstad. Bus services are only a few minutes away, making Amsterdam easily accessible by public transport as well.
In short, Speenkruid 54 is a wonderful family home offering four bedrooms, a sunny and well-maintained rear garden with open views of greenery, private parking and a roof that was completely renewed in 2017. All of this in a quiet location in Gors Zuid, with a wide range of amenities within walking distance. A lovely place to come home to.
Features
Transfer of ownership
- Listed since
- Acceptance
- Available in consultation
- Asking price
- € 450,000 kosten koper
- Asking price per m²
- € 4,167
- Status
- Available
Construction
- Kind of house
- Single-family home, row house
- Building type
- Resale property
- Year of construction
- 1978
- Specific
- Partly furnished with carpets and curtains
- Type of roof
- Gable roof
- Quality marks
- Energie Prestatie Advies
Surface areas and volume
- Areas
- Living area
- 108 m²
- External storage space
- 9 m²
- Plot size
- 140 m²
- Volume in cubic meters
- 382 m³
Layout
- Number of rooms
- 5 rooms (4 bedrooms)
- Number of bath rooms
- 1 bathroom and 1 separate toilet
- Bathroom facilities
- Shower, toilet, and washstand
- Number of stories
- 3 stories
- Facilities
- Outdoor awning, optical fibre, mechanical ventilation, passive ventilation system, and TV via cable
Energy
- Energy label
- Insulation
- Double glazing and energy efficient window
- Heating
- CH boiler
- Hot water
- CH boiler
- CH boiler
- Gas-fired combination boiler from 2013, in ownership
Cadastral data
- PURMEREND G 2856
- Cadastral map
- Area
- 140 m²
- Ownership situation
- Full ownership
Exterior space
- Location
- Alongside a quiet road and in residential district
- Garden
- Back garden and front garden
- Back garden
- 47 m² (9.62 metre deep and 4.91 metre wide)
- Garden location
- Located at the northwest with rear access
Storage space
- Shed / storage
- Detached brick storage
- Facilities
- Electricity
Garage
- Type of garage
- Parking place
Parking
- Type of parking facilities
- Parking on private property and public parking
© 2001-2026 funda