
This house on Funda: https://www.funda.nl/en/detail/koop/purmerend/huis-stellingmolen-28/44439107/
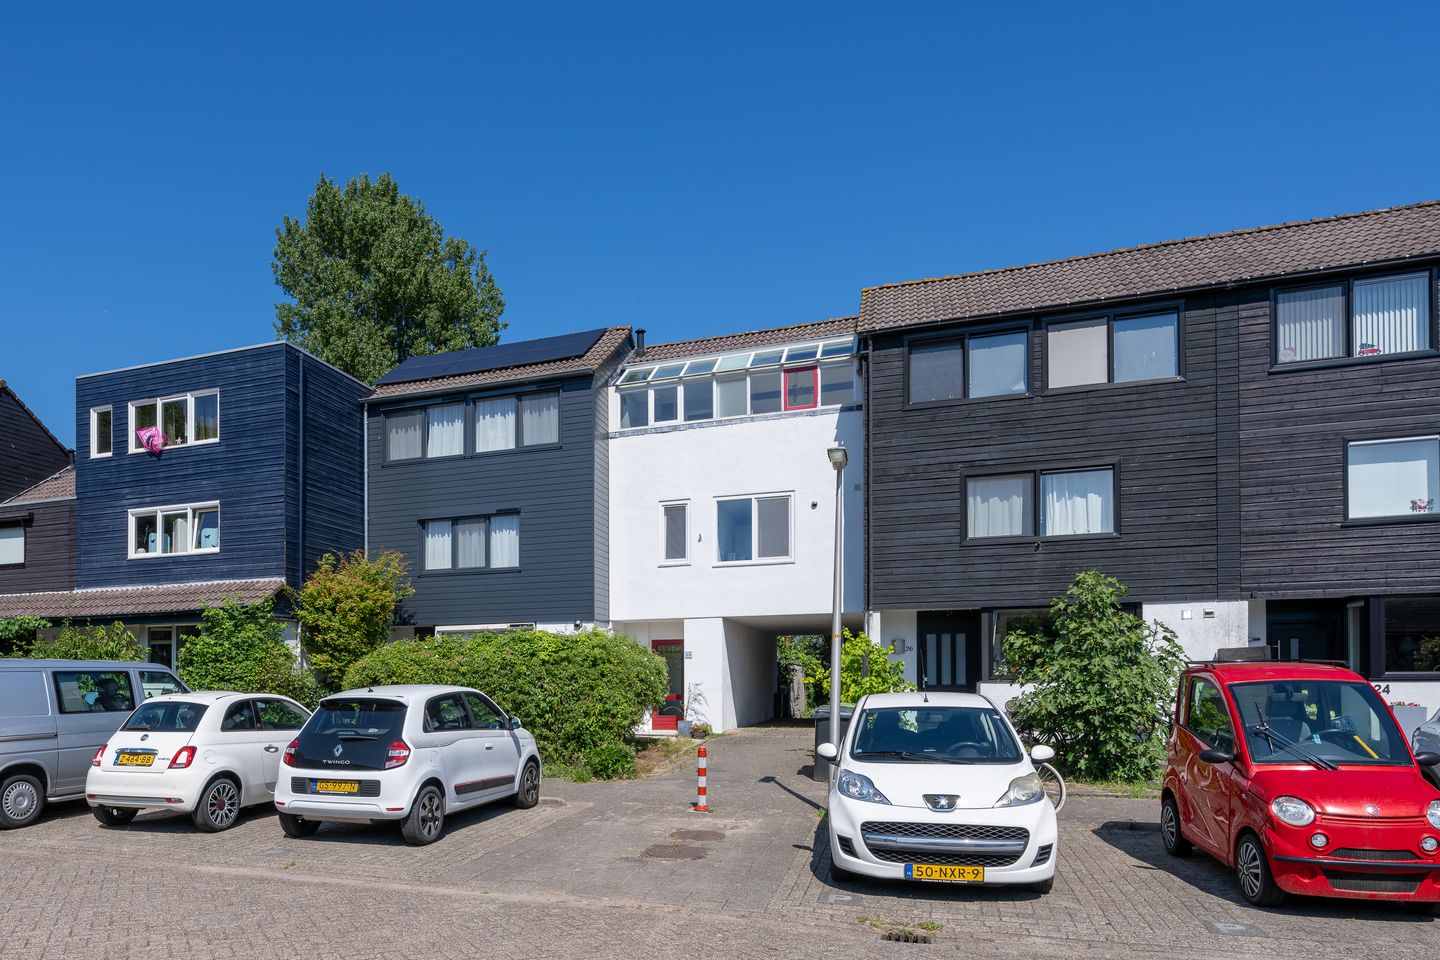
Eye-catcherBijzondere woning met een heerlijk groen uitzicht!
Description
In a prime location in Purmerend, right on the edge of the expansive "De Noord" park, you will find this surprisingly bright and move-in-ready home at Stellingmolen 28. This property offers an ideal balance: you can enjoy a completely unobstructed view and a green environment, all while maintaining excellent connections to the A7 motorway and public transport. Spread across three levels, featuring a modern bathroom (2022) and located very conveniently near the Leeuwerikplein shopping center, this is the perfect home for those seeking tranquility without compromising on comfort.
LOCATION/SURROUNDINGS
Stellingmolen 28 is a place where you can leave the daily hustle and bustle behind. A home where you can enjoy privacy, peace, and a green living environment, without sacrificing the vibrancy that Purmerend has to offer. A unique opportunity for those looking for a home where relaxation is central.
ACCESSIBILITY
Living in the Koogmolen neighborhood is a delight; a district known for its green and playful character. You truly get the best of both worlds here: you are located directly at the edge of the expansive "De Noord" park, yet simultaneously very centrally positioned. By car, you can quickly reach the N244 or A7, and traveling by bus or train (station Overwhere) is easy. Don’t forget the daily chores: the Leeuwerikplein shopping center is nearby, so you can pick up your groceries in just a few minutes.
LAYOUT
Ground floor: Upon entering, you feel it immediately: this house is surprisingly bright. The spacious hall provides access to the first bedroom on the ground floor. A sleekly finished space with laminate flooring and French doors leading to your own sheltered, east-facing outdoor patio. Perfect for a quiet breakfast in the first rays of the sun!
First floor: On the landing, you will find a restroom with a small sink and a handy storage closet. The living room is a wonderfully bright space, thanks to the sunroom (serre) and the tiled floor with a wood-grain finish. As for warmth? No radiators, but comfortable underfloor heating. Because you are on the first living level and have no direct neighbors across from you, you enjoy a completely unobstructed view of the park. The greenery seems to flow right into your home; a true holiday feeling in your own living room! The open kitchen at the front is fully equipped with, among other things, a dishwasher, oven, and gas stove, and also offers a lovely unobstructed view.
Second floor: The second floor is your private retreat. The master bedroom is equipped with practical sliding wardrobes and—along with plenty of storage space—a section of glass roofing. Dream away while you gaze at the stars from your bed. Furthermore, you will find the modern bathroom from 2022 here: luxuriously finished with underfloor heating, a walk-in shower, and a second toilet. Finally, there is a separate, functional laundry room for your appliances and the central heating system.
SURFACE AREA (BBMI)
• Living area: 87.70 m²
• Front garden (west-facing): approx. 2.5 m²
• Back garden (east-facing): approx. 6.5 m²
CADASTRAL DATA
• Municipality: Purmerend
• Section: F
• Number: 948
• Plot size: 33 m²
YEAR OF CONSTRUCTION
Built in 1981, with all the qualities and living pleasure of that era.
OWNERSHIP
The property is located on freehold land. There are no ground lease payments applicable. A nice sense of financial security!
MAINTENANCE
The home and garden are well-maintained and kept.
PARKING
In this residential area, on-street parking is completely free, ensuring excellent parking options for yourself and your visitors.
SUMMARY
• Prime Location: Situated in the green, playful Koogmolen district, directly at the edge of park "De Noord".
• Unobstructed View: Due to the position on the first floor and the absence of direct neighbors, you enjoy optimal privacy and a panoramic view of the greenery.
• Bright Living Level: Spacious living room with sunroom, attractive wood-grain tile floor, and pleasant underfloor heating.
• Complete Kitchen: Open kitchen at the front, equipped with a dishwasher, oven, gas stove, and extractor hood.
• Bedrooms: Two bedrooms, one of which is on the ground floor with French doors to a sunny patio (east).
• Unique Master Bedroom: Located on the second floor with a built-in sliding wardrobe wall and a unique glass roof for stargazing.
• Modern Bathroom: Renovated in 2022, luxuriously finished with underfloor heating, walk-in shower, and a second toilet.
• Extra Convenience: Separate laundry room for washer/dryer and additional storage space on the landing.
• Excellent Accessibility: Very centrally located relative to the N244 and A7, with a bus stop and Overwhere train station a short distance away.
• Amenities: Leeuwerikplein shopping center is just a few minutes away.
DISCLAIMER
This information has been compiled by us with due care. However, no liability is accepted on our part for any incompleteness, inaccuracy, or otherwise, or the consequences thereof. All stated dimensions and surfaces are indicative. The buyer has their own duty of investigation into all matters of importance to them. Regarding this property, the real estate agent acts as an advisor to the seller. We advise you to engage an expert (NVM) real estate agent to guide you through the purchasing process. If you have specific requirements regarding the property, we advise you to communicate these to your buying agent in a timely manner and to conduct or have conducted independent research into them. If you do not engage an expert representative, you are considered by law to be expert enough to oversee all matters of importance.
Features
Transfer of ownership
- Listed since
- Acceptance
- Available in consultation
- Asking price
- € 325,000 kosten koper
- Asking price per m²
- € 3,693
- Status
- Available
Construction
- Kind of house
- Single-family home, row house
- Building type
- Resale property
- Year of construction
- 1981
- Type of roof
- Gable roof covered with roof tiles
Surface areas and volume
- Areas
- Living area
- 88 m²
- Plot size
- 33 m²
- Volume in cubic meters
- 298 m³
Layout
- Number of rooms
- 3 rooms (2 bedrooms)
- Number of bath rooms
- 1 bathroom and 1 separate toilet
- Bathroom facilities
- Walk-in shower, toilet, and washstand
- Number of stories
- 3 stories
- Facilities
- Air conditioning and TV via cable
Energy
- Energy label
- Insulation
- Double glazing
- Heating
- CH boiler
- Hot water
- CH boiler
- CH boiler
- HRE28/24 RF2 CW4 + A-label pomp (gas-fired combination boiler from 2017, in ownership)
Cadastral data
- PURMEREND F 948
- Cadastral map
- Area
- 33 m²
- Ownership situation
- Full ownership
Exterior space
- Location
- Alongside park, sheltered location and in residential district
- Garden
- Back garden and front garden
- Back garden
- 6 m² (2.51 metre deep and 2.50 metre wide)
- Garden location
- Located at the east with rear access
Parking
- Type of parking facilities
- Public parking
© 2001-2026 funda