
This house on Funda: https://www.funda.nl/en/detail/koop/purmerend/huis-struisgras-14/44564128/
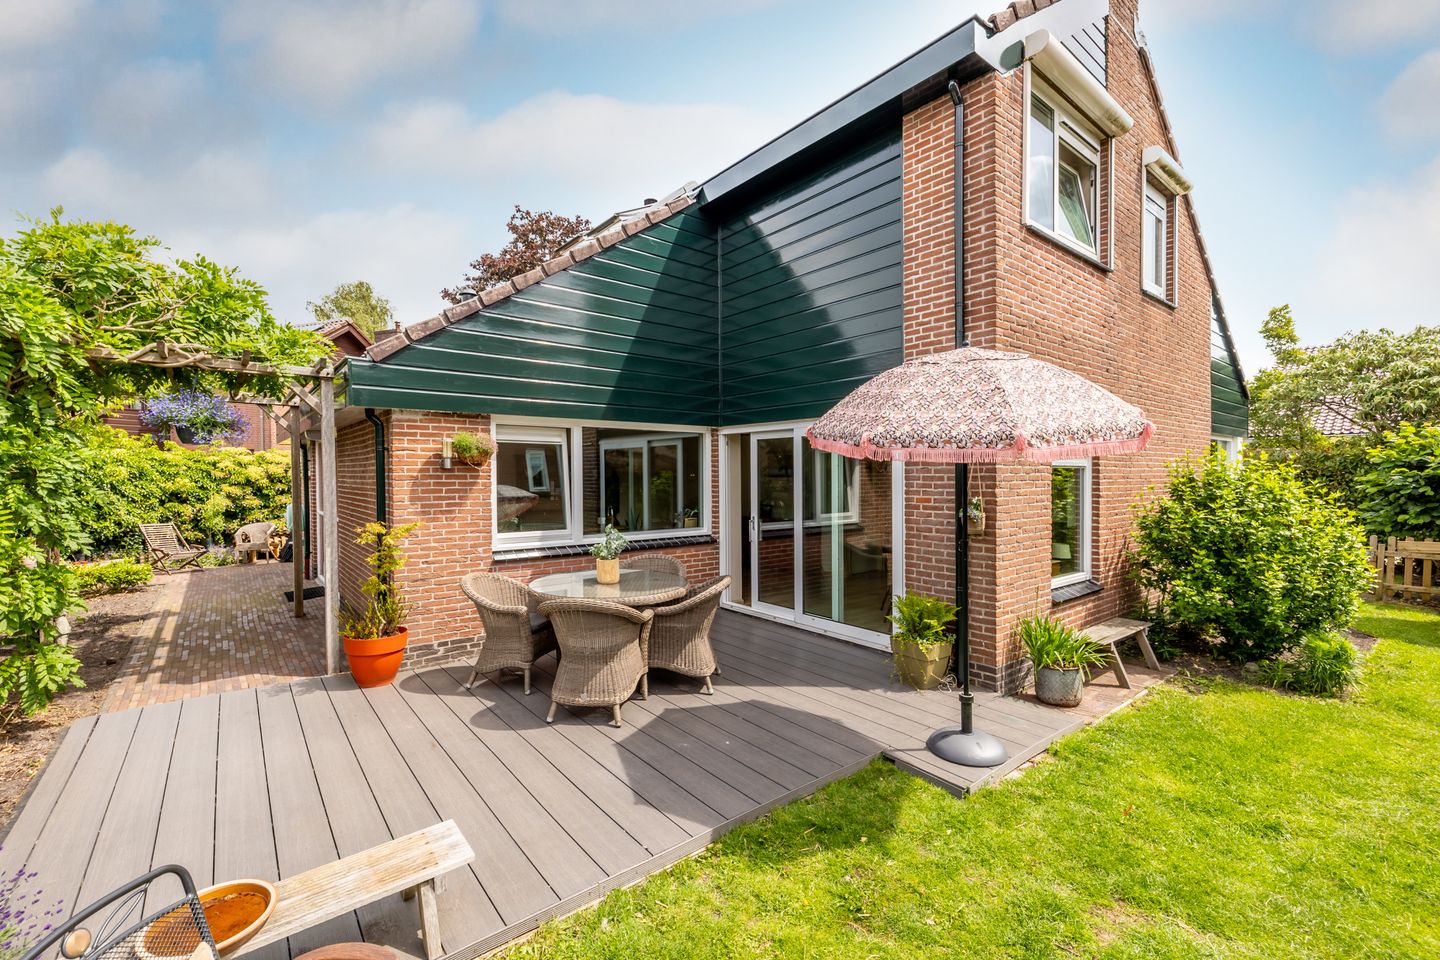
Struisgras 141441 WD PurmerendGors-Zuid
€ 775,000 k.k.
Twee-laags vrijstaand huis met een tuin rondom, in de Gors!
Description
Where freedom begins, coming home feels effortless.
Some homes instantly give you the feeling that everything is just right. Space, tranquillity and endless possibilities come together here in perfect harmony. This detached house is set on a generous plot with a garden surrounding the property, nestled in a peaceful and leafy residential neighbourhood. Here, you'll enjoy complete privacy, the freedom of outdoor living, and the opportunity to create a fully single level home by adding a bedroom and bathroom on the ground floor. A home designed to adapt to your lifestyle, both now and in the years to come.
De Gors has been one of Purmerend's most sought after residential areas for many years, and for good reason. You'll enjoy a quiet, green environment while shops, schools, sports facilities and the vibrant city centre of Purmerend are all within easy reach. For a relaxing walk or a stroll with the dog, the nearby Oudelandsdijkje offers the perfect escape into nature. Major roads towards Amsterdam are also conveniently accessible.
Step through the covered entrance into the welcoming hallway with its open stairwell, where the warm and inviting atmosphere of the home is immediately apparent. The spacious living room, together with the open plan kitchen, forms the true heart of the house. Large windows flood the interior with natural light and offer beautiful views of the surrounding greenery. From the kitchen, you can walk straight into the garden, creating a seamless connection between indoor and outdoor living.
The ground floor also features a generous study. This versatile room is ideal as a home office, hobby room or playroom, but could easily be converted into a ground floor bedroom. Combined with the addition of a bathroom on this level, it offers the perfect opportunity for comfortable future proof living. The ground floor is completed by a guest toilet, a spacious integral garage with ample storage space and a practical rear hallway.
Upstairs, you'll find three generously sized bedrooms, each with its own character. The bathroom is fully equipped with a bathtub, separate shower, washbasin and toilet. Thanks to the practical layout, there is plenty of room for a family, guests or an additional workspace.
Outside, you'll truly appreciate the sense of freedom this property offers. The garden surrounds the house, allowing you to enjoy sunshine or shade at any time of day. Whether you dream of gardening, giving children plenty of room to play, or simply relaxing with a cup of coffee surrounded by greenery, you'll find the perfect spot here. The generous plot provides exceptional privacy, peace and an unmistakable feeling of space.
Highlights at a glance:
• Detached home on a generous plot
• Garden surrounding the property with plenty of sunshine, privacy and greenery
• Quiet location in the popular residential area of De Gors
• Spacious living room and open plan kitchen forming the heart of the home
• Large study with the potential to create a ground floor bedroom
• Easily adapted for single level living with the addition of a ground floor bathroom
• Three spacious bedrooms on the first floor
• Six solar panels and HR++ double glazing throughout
• Spacious integral garage
• Close to the Oudelandsdijkje, ideal for walking and enjoying nature
• Excellent access to local amenities and major roads
Are you looking for a home that offers exceptional comfort today while being ready for the future? Then this is a property you simply have to experience for yourself. Be sure to watch the property video and discover the space, tranquillity and greenery that make this home so special. We'd be delighted to welcome you for a viewing.
Where freedom begins, coming home feels effortless.
Features
Transfer of ownership
- Listed since
- Acceptance
- Available in consultation
- Asking price
- € 775,000 kosten koper
- Asking price per m²
- € 5,871
- Status
- Available
Construction
- Kind of house
- Villa, detached residential property
- Building type
- Resale property
- Year of construction
- 1978
- Type of roof
- Hip roof covered with roof tiles
- Accessibility
- Accessible for people with a disability and accessible for the elderly
Surface areas and volume
- Areas
- Living area
- 132 m²
- Other space inside the building
- 20 m²
- Exterior space attached to the building
- 1 m²
- Plot size
- 384 m²
- Volume in cubic meters
- 560 m³
Layout
- Number of rooms
- 5 rooms (4 bedrooms)
- Number of bath rooms
- 1 bathroom and 1 separate toilet
- Bathroom facilities
- Shower, bath, toilet, and sink
- Number of stories
- 2 stories
- Facilities
- Mechanical ventilation, TV via cable, and solar panels
Energy
- Energy label
- Insulation
- Roof insulation
- Heating
- CH boiler and partial floor heating
- Hot water
- CH boiler
- CH boiler
- Intergas (gas-fired combination boiler from 2022)
Cadastral data
- PURMEREND G 435
- Cadastral map
- Area
- 384 m²
- Ownership situation
- Full ownership
Exterior space
- Location
- Sheltered location and in residential district
- Garden
- Surrounded by garden
Garage
- Type of garage
- Built-in
- Capacity
- 1 car
- Facilities
- Electrical door, electricity and running water
Parking
- Type of parking facilities
- Parking on private property and public parking
© 2001-2026 funda