
This house on Funda: https://www.funda.nl/en/detail/koop/purmerend/huis-tarwestraat-15/44501900/
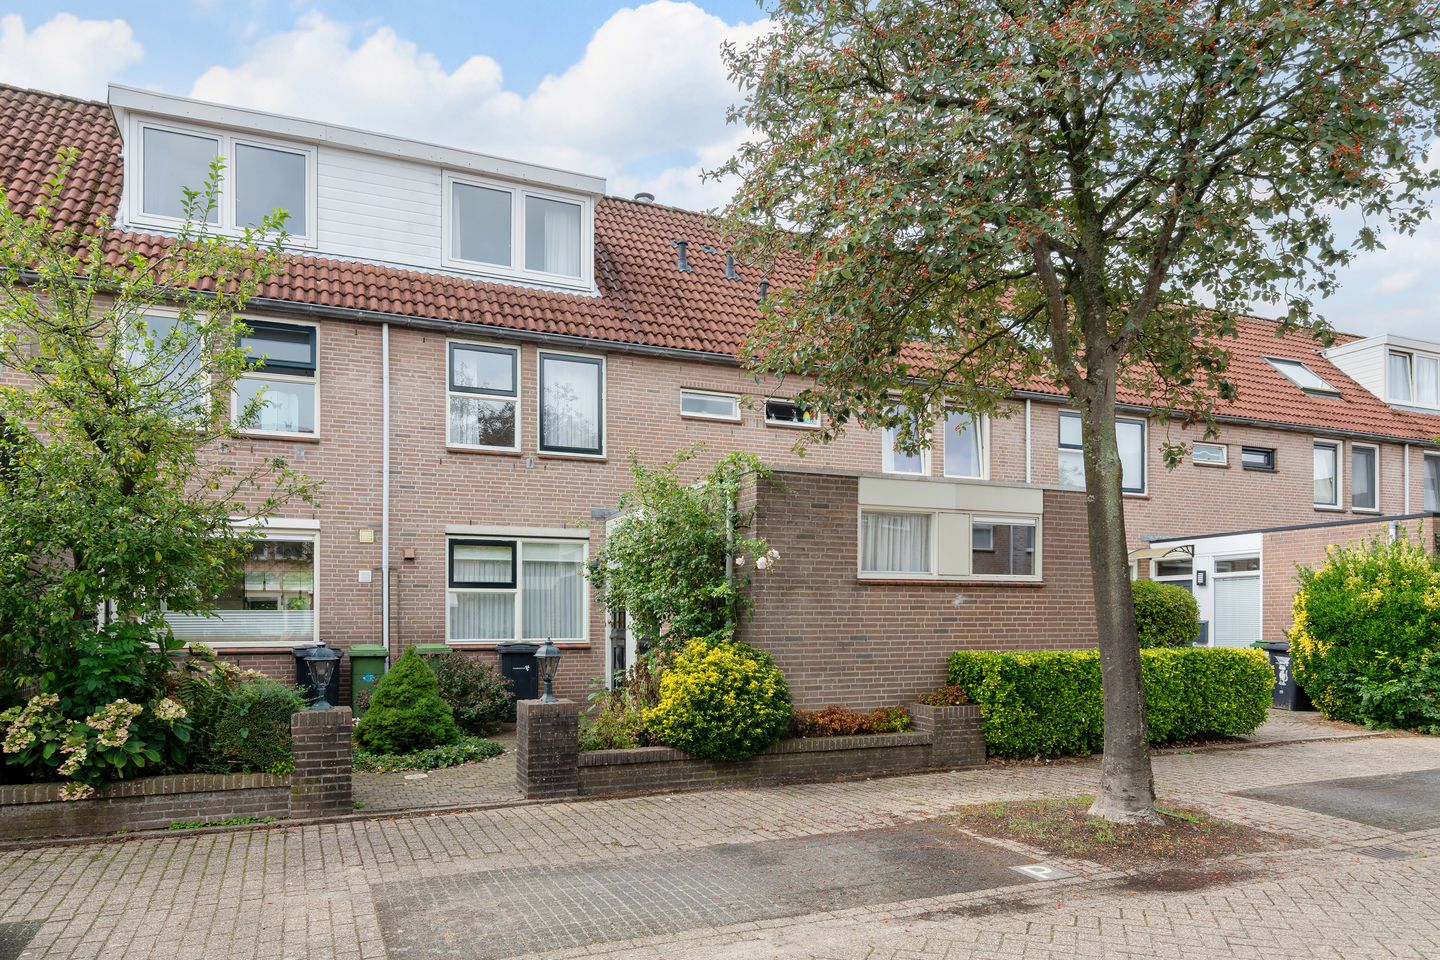
Tarwestraat 151446 CA PurmerendDe Graeffweg en omgeving
€ 399,500 k.k.
Description
Tarwestraat 15, 1446 CA Purmerend
Spacious Extended Terraced House with a Sunny South-Facing Garden
Are you looking for a well-maintained family home offering generous living space, excellent amenities, and a child-friendly residential environment? Then this beautifully situated property on Tarwestraat in Purmerend is certainly worth viewing.
This well-kept home offers approximately 124 m² of living space, stands on a 151 m² plot, has a volume of approximately 390 m³, and provides an impressive amount of space for families, remote workers, and growing households.
Spacious Living Area
Upon entering, you are immediately welcomed by the generous living room. The extended living area of approximately 45 m² provides ample space for both a comfortable lounge area and a large dining space. The semi-open kitchen creates a seamless connection with the living room, making it the perfect place to gather with family and friends.
The kitchen is equipped with a range of built-in appliances and integrates perfectly with the living area.
Three Spacious Bedrooms
The first floor features two generously sized bedrooms and a luxurious enlarged bathroom equipped with:
Bathtub
Separate shower
Toilet
The second floor offers a full-sized third bedroom. Thanks to the large dormer window, this bright and comfortable space can easily serve as a bedroom, home office, or hobby room.
Sunny South-Facing Garden
The beautifully landscaped rear garden enjoys a highly desirable south-facing orientation, allowing you to enjoy sunshine throughout most of the day. Measuring approximately 11 metres in length and featuring convenient rear access, this is a wonderful outdoor space for relaxation and entertaining.
The front garden is also attractively landscaped, further enhancing the property's appealing appearance.
Comfortable and Energy-Efficient Living
Built in 1982, the property is well maintained both inside and out. In addition, the home benefits from an Energy Label A and various insulation features, including:
Roof insulation
Wall insulation
Floor insulation
Double glazing
District heating
Mechanical ventilation
Additional features include:
Spacious bathroom
Open-plan kitchen with built-in appliances
Large dormer window
External sunshades
Internal storage room with heating, accessible directly from the house
Pleasant Residential Location
The property is situated in a quiet, green, and child-friendly neighbourhood consisting primarily of similar family homes. The area is known for its pleasant residential character and diverse community.
Shops, schools, playgrounds, public transport, and other daily amenities are all within walking or cycling distance. Major roads providing easy access to Amsterdam, Zaandam, and Hoorn are also conveniently nearby.
Key Features
? Built in 1982
? Approximately 124 m² of living space
? Extended living room of approximately 45 m²
? 3 bedrooms (formerly 4)
? Energy Label A
? Large dormer window
? Sunny south-facing garden
? Excellent state of maintenance
? Green and family-friendly neighbourhood
? Completion date in consultation
In Summary
A comfortable family home offering generous living space, a sunny garden, and an excellent location. Schedule a viewing today and discover for yourself everything this wonderful property has to offer.
Features
Transfer of ownership
- Original asking price
- € 449,500 kosten koper
- Listed since
- Acceptance
- Available in consultation
- Asking price
- € 399,500 kosten koper
- Asking price per m²
- € 3,222
- Status
- Available
Construction
- Kind of house
- Single-family home, row house
- Building type
- Resale property
- Construction period
- 1981-1990
- Type of roof
- Gable roof covered with roof tiles
Surface areas and volume
- Areas
- Living area
- 124 m²
- Other space inside the building
- 8 m²
- Plot size
- 151 m²
- Volume in cubic meters
- 400 m³
Layout
- Number of rooms
- 4 rooms (3 bedrooms)
- Number of bath rooms
- 1 bathroom and 1 separate toilet
- Bathroom facilities
- Shower, bath, toilet, and washstand
- Number of stories
- 2 stories and an attic
- Facilities
- Mechanical ventilation and sliding door
Energy
- Energy label
- Insulation
- Completely insulated
- Heating
- District heating
- Hot water
- District heating
Cadastral data
- PURMEREND A 1494
- Cadastral map
- Area
- 151 m²
- Ownership situation
- Municipal ownership encumbered with long-term leaset
- Fees
- Bought off for eternity
Exterior space
- Location
- Sheltered location and in residential district
- Garden
- Back garden and front garden
- Back garden
- 50 m² (1.00 metre deep and 0.50 metre wide)
- Garden location
- Located at the southwest with rear access
Storage space
- Shed / storage
- Attached brick storage
- Facilities
- Heating
- Insulation
- Roof insulation and insulated walls
Parking
- Type of parking facilities
- Public parking
© 2001-2026 funda