
This house on Funda: https://www.funda.nl/en/detail/koop/purmerend/huis-toscane-7/80952496/
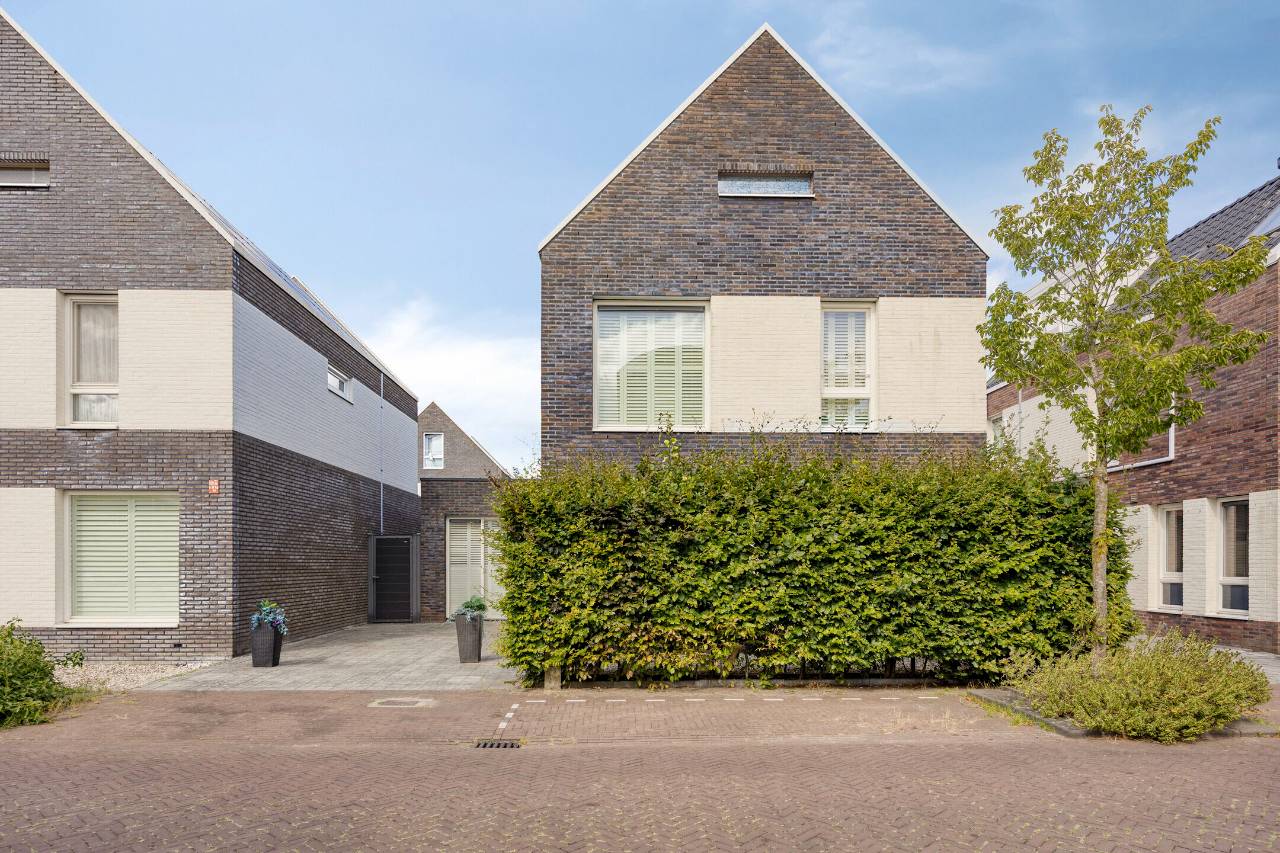
Toscane 71448 JG PurmerendEuropa
€ 1,298,766 k.k.
Description
Detached Designer Home in a Prime Location: Luxury, Privacy & Serenity (Toscane, Weidevenne-Purmerend)
Key Details
• Asking price: € 1,298,766.00
• Energy label A+
• 237 m² freehold land
Situated in one of the most desirable areas of Weidevenne and only a five minute walk from the historic city centre of Purmerend, this modern Turnkey detached residence offers a rare combination of design, sustainability and fully future proof living.
Why This Home Stands Out
• Ultimate privacy & luxury
The entire home is fitted with white wooden Cando shutters (22 panels in the living room alone), creating a serene and exclusive atmosphere.
• Culinary masterpiece
High end designer kitchen with white soft close cabinetry, a black granite worktop and a 3.20 metre cooking island. Equipped with Siemens steam oven, plate warmer, integrated downdraft extractor, 90 cm induction hob, Quooker Fusion Square (stainless steel) and dishwasher with floor projection.
• Wellness bathroom
Luxurious bathroom featuring two Villeroy & Boch washbasins, built in radio, two power outlets, walk in shower and Hansgrohe rain & hand shower with increased water pressure.
• South facing outdoor living
18 m² glass garden room with sliding panels, spot lighting and terrace heating — enjoy the sun all year round.
• Future proof living
Spacious 18 m² ground floor bedroom/office with direct access to the sunny garden. The hallway includes an extra large toilet.
• Sustainable & secure
Energy label A+, 9 solar panels, full underfloor heating on the first and second floor, and professional Verisure security system.
Exclusive Presentation
“Exclusivity and privacy are central to this home. For this reason, only a view atmospheric impressions are shown online. The full interior photo report is available exclusively during a private viewing, after verification of financial eligibility. Therefore, taking your own photos during the viewing is not permitted.”
Property Description
Key Details
• Asking price: € 1,298,766.00
• Property type: Detached, turnkey, modern, future proof home
• Plot size: 237 m² freehold
• Energy label: A+
• Security: Verisure
Unmatched Luxury in a Premium Location
Located in the sought after Toscane neighbourhood of Weidevenne-Pumerend, this beautifully finished detached home combines future proof living with high quality design. Just five minutes from the historic city centre — and in direct proximity to Amsterdam (20 min to the North/South metro line) and Volendam — this is a rare opportunity in the premium segment.
Location: Strategic & Central
The location is exceptional. Just 15–20 minutes from Amsterdam Central and Amsterdam North, the start of the North/South metro line. The A7 is reachable within two minutes, the A10 within minutes. A five minute walk takes you across the iconic pedestrian bridge to the historic centre and bus station. The NS train station is seven minutes on foot (or two minutes by car) with direct connections to Schiphol Airport, Sloterdijk and Bijlmer Arena. Schools, playgrounds, hospital, shopping centre Weidevenne and pharmacy are all nearby. The dedicated bus lane provides fast public transport links to the North/South line, Amsterdam Central Station, Sloterdijk and Bijlmer Arena.
Ground Floor
The living room, dining area and open kitchen collectively form a continuous living space measuring 12 metres in length.
Culinary Dream: Designer Kitchen
The impressive 3.20 metre cooking island features a slim black granite worktop and an integrated three socket pop up outlet.
Practical features:
• Extra wide sink with Quooker integrated with hot/cold tap
• Drawer with integrated 3 compartment waste system
• 120 cm wide drawers at the front and additional storage at the rear
Cooking area:
• Slim 4 zone induction hob (90 cm) in panorama layout
• Matching integrated downdraft extractor
Cabinet wall:
• Fully built in floor to ceiling cabinet wall, fixed to the structural wall (not connected to the island)
• American double door fridge freezer with ice dispenser (optional takeover)
Appliances (Siemens/Quooker):
Steam oven, conventional oven, plate warmer, dishwasher with floor projection
Space, Comfort & Technology
• Spacious 18 m² bedroom/office with direct garden access
• Extra large toilet
• Extended living room with convector pits and acoustic wooden wall panels
• Double French doors to the 18 m² glass garden room
• Structural space above living room and office ? option to create a balcony
Upper Floors
First Floor
• underfloor heating
• Three bedrooms and Bath-room
Second Floor (Attic)
• Underfloor heating
• One bedroom
• Potential for one additional bedroom (total possible: six bedrooms)
• Permit free dormer possible thanks to existing 5090 mm structural opening in the existing roof structure
• Three attic windows (780 × 1398 mm) already integrated into the roof structure as expansion option
Finishing
• White wooden Cando shutters throughout the entire home
• Threshold free ceramic wood look tiles with underfloor heating on both floors
Security
• Located in a quiet cul de sac
• Professional Verisure security system (contract may be transferred)
Sustainability & Outdoor Living
With energy label A+, 9 solar panels and HR++ glazing, the home is highly energy efficient. The 18 m² glass garden room with sliding panels, terrace heating and dimmable lighting offers year round comfort.
The garden includes:
• Maintenance free Biohort storage unit
• Rain barrel
• Neat Keter enclosure for waste bins
• 2 metre wooden privacy fence
• Newly installed garden gate with solar lighting
Parking is available on private grounds in the spacious front garden/driveway.
Features
Transfer of ownership
- Listed since
- Acceptance
- Available in consultation
- Asking price
- € 1,298,766 kosten koper
- Asking price per m²
- € 7,379
- Status
- Available
Construction
- Kind of house
- Single-family home, detached residential property
- Building type
- Resale property
- Year of construction
- 2012
Surface areas and volume
- Areas
- Living area
- 176 m²
- Exterior space attached to the building
- 18 m²
- External storage space
- 6 m²
- Plot size
- 235 m²
- Volume in cubic meters
- 653 m³
Layout
- Number of rooms
- 7 rooms (6 bedrooms)
- Number of bath rooms
- 1 bathroom and 1 separate toilet
- Bathroom facilities
- Double sink, walk-in shower, and toilet
- Number of stories
- 2 stories and an attic
- Facilities
- Solar panels
Energy
- Energy label
- Insulation
- Double glazing and completely insulated
- Heating
- Electric heating, district heating and partial floor heating
- Hot water
- District heating
Cadastral data
- PURMEREND K 875
- Cadastral map
- Area
- 235 m²
- Ownership situation
- Full ownership
Exterior space
- Location
- Alongside a quiet road and in residential district
- Garden
- Back garden and front garden
- Back garden
- 62 m² (6.00 metre deep and 10.00 metre wide)
Storage space
- Shed / storage
- Detached wooden storage
- Facilities
- Electricity
© 2001-2026 funda