
This house on Funda: https://www.funda.nl/en/detail/koop/purmerend/huis-van-ijsendijkstraat-87/17224872/
Description
MOVE-IN READY, ENERGY-EFFICIENT AND WITH A LOVELY GARDEN — WELCOME TO VAN IJSENDIJKSTRAAT 87!
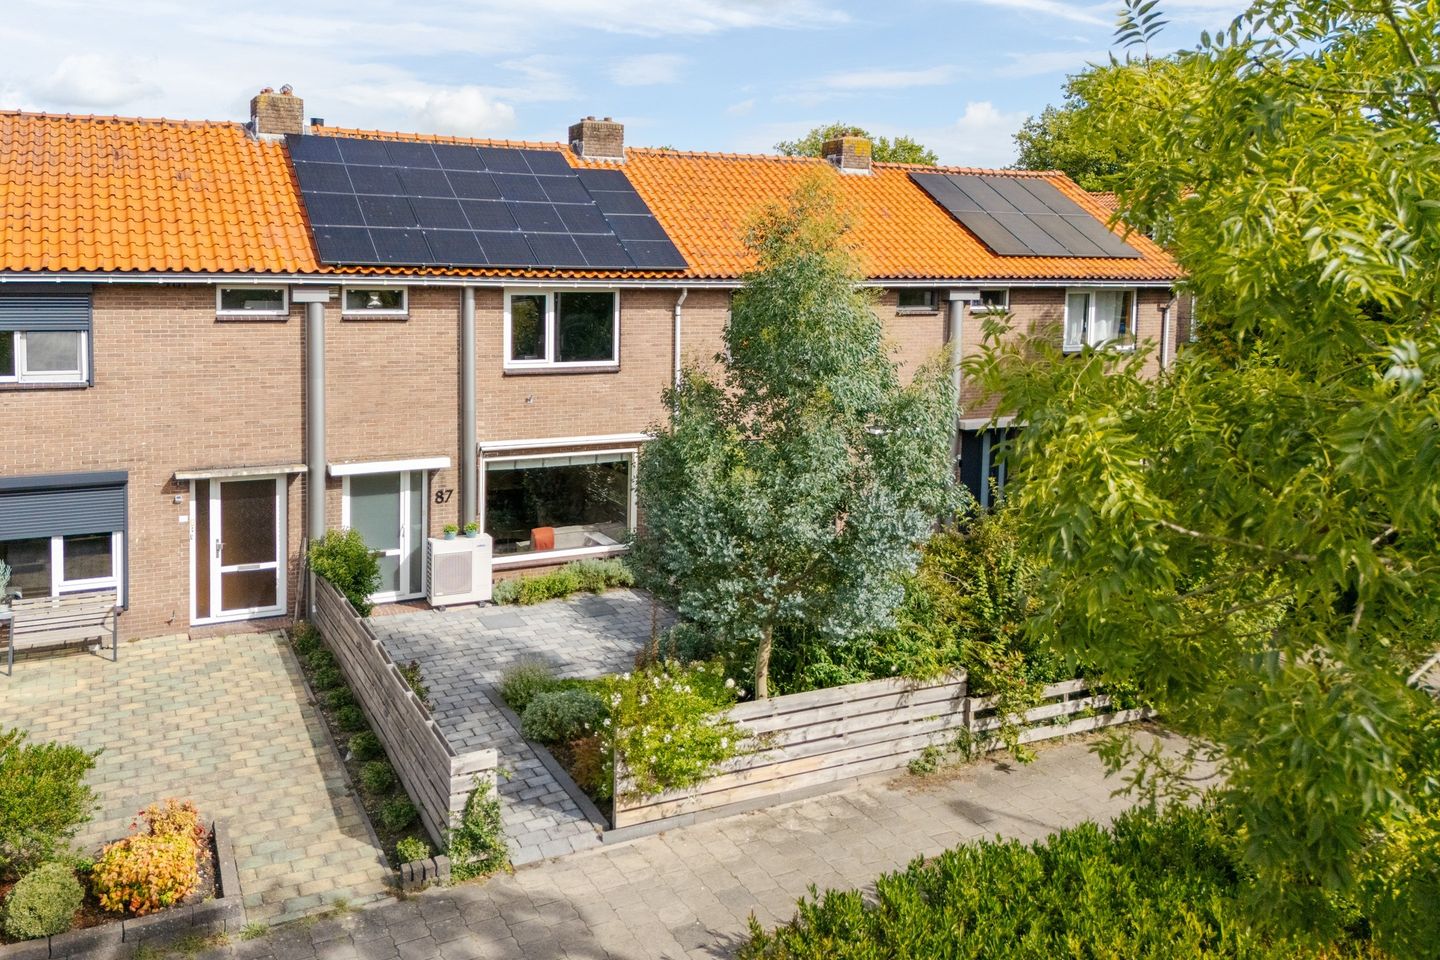
Are you looking for a home that you can move into immediately without the need for major renovations? Then Van IJsendijkstraat 87 in Purmerend is definitely worth viewing! This exceptionally well-maintained terraced house combines comfortable living with modern and energy-efficient features, including 14 solar panels and a heat pump. With two bedrooms, a practical attic with a dormer window and a third bedroom, as well as both a spacious front garden and a pleasant rear garden, this home offers plenty of space for the whole family. Add the move-in-ready finish, and you have a home where you can feel at home from day one.
Layout
You enter the property via the front garden. Behind the front door is the hallway, providing access to the various rooms and the staircase to the first floor.
The living room is the heart of the home and offers plenty of space for a comfortable seating area and a cosy dining area. Thanks to the practical layout, there is room for the whole family, making the living room a wonderful place to spend time together. The room features a beautiful new laminate floor, while the walls have been plastered and painted. The large windows provide plenty of natural light and create a bright and pleasant atmosphere.
The attractive kitchen, fitted with various built-in appliances, connects nicely with the living space and provides a practical setting for everyday cooking. Whether you enjoy preparing elaborate meals or having dinner with friends and family, this kitchen has everything you need. The home also provides direct access to the rear garden, creating a natural connection between indoor and outdoor living.
First Floor
The first floor comprises two bedrooms. This is ideal for a family, although the rooms could of course also be used as a home office, hobby room or guest bedroom. Both rooms are practical in size and offer plenty of possibilities to furnish them entirely according to your own wishes. There is also an additional room currently used as a utility/technical room and laundry room.
The bathroom is also located on this floor. Combined with the additional space in the attic, the two bedrooms make this home particularly suitable for those looking for several rooms and a flexible layout.
Attic
Thanks to the dormer window, additional space and natural light have been created, making this floor ideal as an extra bedroom, home office or hobby room. The attic also offers plenty of storage possibilities.
The dormer window creates an even greater sense of space and transforms the attic into much more than just a practical storage area.
Garden
The outdoor space is another great feature of this property. At the front, you have a spacious front garden, creating a welcoming entrance and offering a lovely place to enjoy the outdoors.
The rear garden is a pleasant spot to relax, play or enjoy meals outdoors. Whether you have green fingers and want to further develop the garden or simply want to enjoy the space as it is, there are plenty of possibilities. The combination of a spacious front and rear garden is certainly an added benefit.
Location
The property is located on IJsendijkstraat in Purmerend. Purmerend is a versatile town offering a pleasant combination of residential living, amenities and accessibility. Various everyday amenities, the Wormerplein and Makado shopping centres, schools and recreational facilities are all within easy reach. The train station is also within walking distance.
Purmerend town centre is just a few minutes away by bicycle and offers a varied selection of shops, restaurants and cafés around the lively Koemarkt, as well as a range of other amenities.
Energy-Efficient and Ready for the Future
One of the key advantages of this property is the presence of 14 solar panels and a heat pump. These features contribute not only to comfortable living, but also to energy efficiency and a more future-proof home. Combined with its move-in-ready condition, Van IJsendijkstraat 87 is an attractive property for anyone looking to live comfortably while keeping energy efficiency in mind.
In short: a move-in-ready terraced house with two bedrooms on the first floor, an attic with a dormer window and an already created third bedroom, 14 solar panels, a heat pump and plenty of outdoor space. A home that truly deserves to be viewed!
Key Features
• Asking price: €395,000 buyer’s costs included (k.k.)
• Living area: 72 m², plus 10 m² attic space (ceiling height 1.87 m), according to an NEN 2580 measurement
• Energy label: A+
• 3 bedrooms
• Luxury bathroom (2022)
• Neat and functional corner kitchen
• Heat pump
• Air conditioning
• 14 solar panels
• Floor and roof insulation
Features
Transfer of ownership
- Listed since
- Acceptance
- Available in consultation
- Asking price
- € 395,000 kosten koper
- Asking price per m²
- € 5,486
- Status
- Available
Construction
- Kind of house
- Single-family home, row house
- Building type
- Resale property
- Year of construction
- 1958
- Type of roof
- Gable roof covered with roof tiles
Surface areas and volume
- Areas
- Living area
- 72 m²
- Other space inside the building
- 10 m²
- Exterior space attached to the building
- 20 m²
- External storage space
- 16 m²
- Plot size
- 169 m²
- Volume in cubic meters
- 294 m³
Layout
- Number of rooms
- 4 rooms (3 bedrooms)
- Number of bath rooms
- 1 bathroom and 2 separate toilets
- Number of stories
- 2 stories and an attic
- Facilities
- Air conditioning, french balcony, passive ventilation system, and solar panels
Energy
- Energy label
- Insulation
- Roof insulation, double glazing, energy efficient window and floor insulation
- Heating
- Heat pump
- Hot water
- Electrical boiler
Cadastral data
- PURMEREND D 6753
- Cadastral map
- Area
- 169 m²
- Ownership situation
- Full ownership
Exterior space
- Balcony/roof garden
- French balcony present
- Location
- In residential district
- Garden
- Back garden and front garden
- Back garden
- 62 m² (10.50 metre deep and 5.93 metre wide)
- Garden location
- Located at the north with rear access
Storage space
- Shed / storage
- Attached wooden storage
- Facilities
- Electricity
Parking
- Type of parking facilities
- Public parking
© 2001-2026 funda