
This house on Funda: https://www.funda.nl/en/detail/koop/purmerend/huis-walakker-119/17270362/
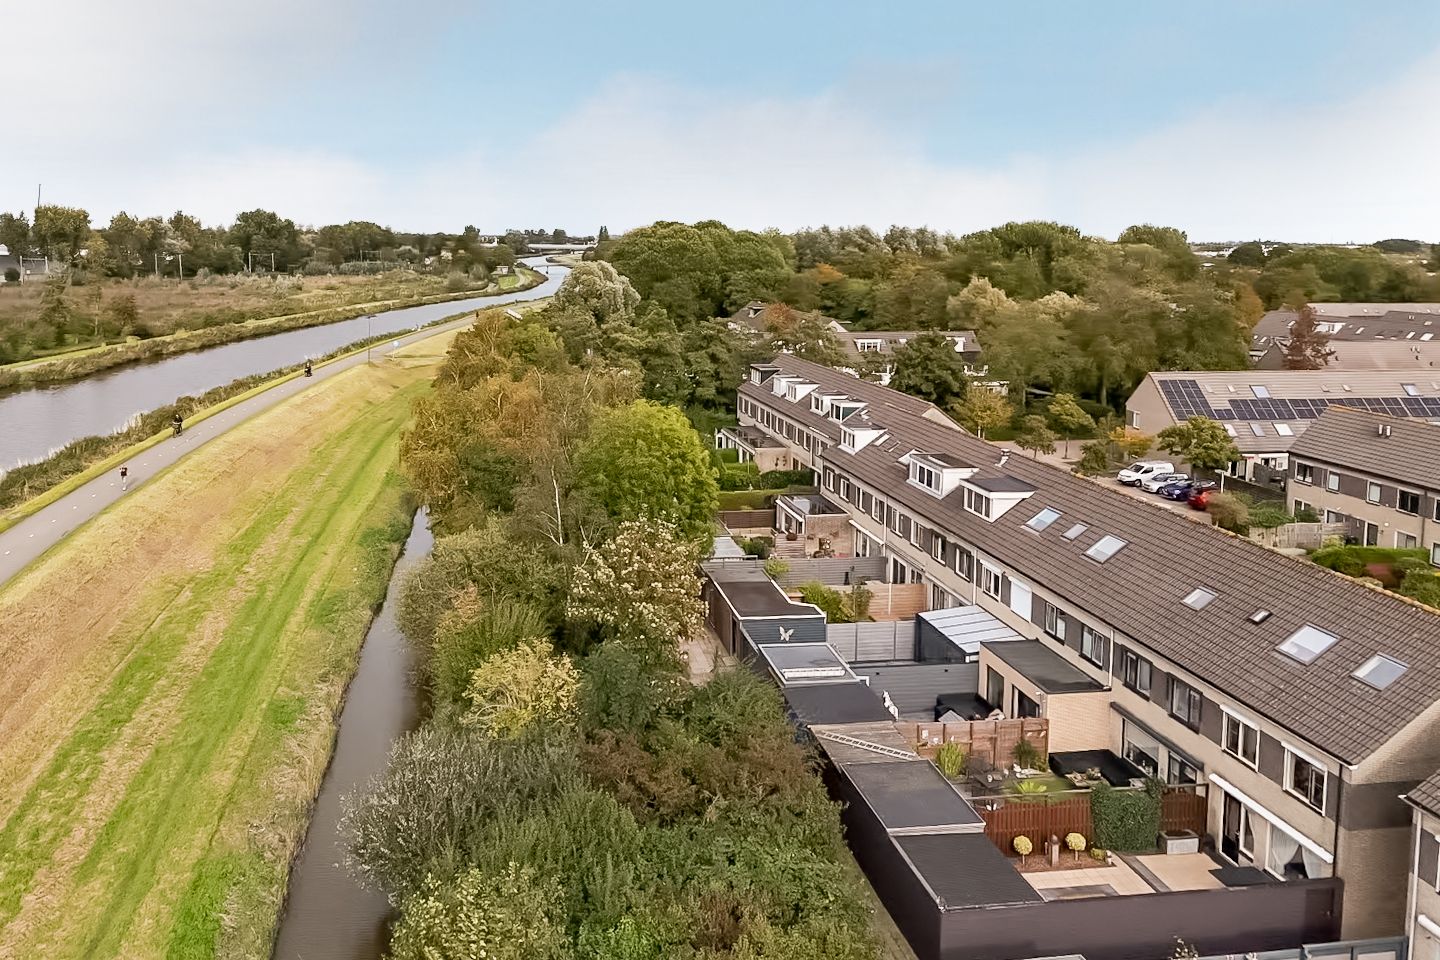
Wonen op een rustige ligging met vrij uitzicht in de Purmer noord.
Description
Move-in ready living in a unique location!
Here you can soon enjoy life to the fullest!
At Walakker 119 in Purmerend, you can enjoy peaceful living with fantastic, unobstructed views of the Purmerringdijk. Here, children still happily play outside in the street. This really is a unique place to live.
With four bedrooms, a modern kitchen, underfloor heating, solar panels and an A+ energy rating, this is a comfortable home that requires nothing more than unpacking your moving boxes.
Outdoor play
Walakker is a quiet, child-friendly street with young families in the neighbourhood. Children still head outside to play together. And at the rear? You can enjoy unobstructed views and plenty of privacy. A wonderful combination of a friendly neighbourhood and peace and quiet around your own home.
Enjoying life indoors
We start in the entrance hall, with a toilet, meter cupboard and staircase to the upper floor. Continue through to the living room with open-plan kitchen. The kitchen is at the front of the house and was completely renovated in 2021. With its modern design and all the necessary built-in appliances, it is a lovely place to cook. At the rear, you will find the living room, with space for a comfortable seating area and a large dining table. The underfloor heating provides pleasant warmth, and the patio door leads straight out into the garden.
Four bedrooms across two floors
On the first floor, you will find three bedrooms. Two are at the rear, including the spacious main bedroom with wardrobe space. The third bedroom is at the front. The bathroom is also modern and features a shower, washbasin and toilet.
One floor higher, you will find the fourth bedroom. Thanks to the uPVC dormer window installed in 2021, this is now a bright, fully usable room. The landing has connections for a washing machine and tumble dryer, while the spaces behind the knee walls provide additional storage.
A garden with that little something extra
The rear garden faces northwest and is well maintained. Here, you can enjoy the outdoors in peace, with views of the green dike.
The extra-large storage shed has a roller shutter, which is particularly handy for storing a cargo bike and/or motorcycle.
Comfortable living, down to the details
Not everything that makes a home comfortable is immediately visible. The house is fully insulated and fitted with double glazing, including HR++ high-efficiency glass in some areas. There are eight solar panels installed in 2023, district heating and underfloor heating on the ground floor.
One of the bedrooms has an air-conditioning unit that can also provide heating. Insect screens on opening windows and doors, as well as roller shutters, show that even the smaller details have been taken into account.
Everything at a glance:
Well-maintained terraced house built in 1989, on freehold land
Situated in a unique location
A+ energy rating
Four bedrooms
Modern kitchen installed in 2021
Underfloor heating on the ground floor
Eight solar panels installed in 2023
Northwest-facing rear garden
Coming to have a look?
Who knows, you could soon be enjoying this well-maintained home and its unique location yourself.
Features
Transfer of ownership
- Listed since
- Acceptance
- Available in consultation
- Asking price
- € 485,000 kosten koper
- Asking price per m²
- € 4,292
- Status
- Available
Construction
- Kind of house
- Single-family home, row house
- Building type
- Resale property
- Year of construction
- 1989
- Specific
- Partly furnished with carpets and curtains
- Type of roof
- Gable roof covered with roof tiles
Surface areas and volume
- Areas
- Living area
- 113 m²
- External storage space
- 17 m²
- Plot size
- 155 m²
- Volume in cubic meters
- 389 m³
Layout
- Number of rooms
- 5 rooms (4 bedrooms)
- Number of bath rooms
- 1 bathroom and 1 separate toilet
- Bathroom facilities
- Shower, toilet, and sink
- Number of stories
- 3 stories
- Facilities
- Air conditioning, outdoor awning, skylight, optical fibre, mechanical ventilation, rolldown shutters, flue, and solar panels
Energy
- Energy label
- Insulation
- Double glazing and completely insulated
- Heating
- District heating and partial floor heating
- Hot water
- District heating
Cadastral data
- PURMEREND A 3547
- Cadastral map
- Area
- 155 m²
- Ownership situation
- Full ownership
Exterior space
- Location
- In residential district and unobstructed view
- Garden
- Back garden and front garden
- Back garden
- 53 m² (9.48 metre deep and 5.64 metre wide)
- Garden location
- Located at the northwest with rear access
Storage space
- Shed / storage
- Detached wooden storage
Parking
- Type of parking facilities
- Public parking
© 2001-2026 funda