
This house on Funda: https://www.funda.nl/en/detail/koop/purmerend/huis-waterlandlaan-118/17272602/
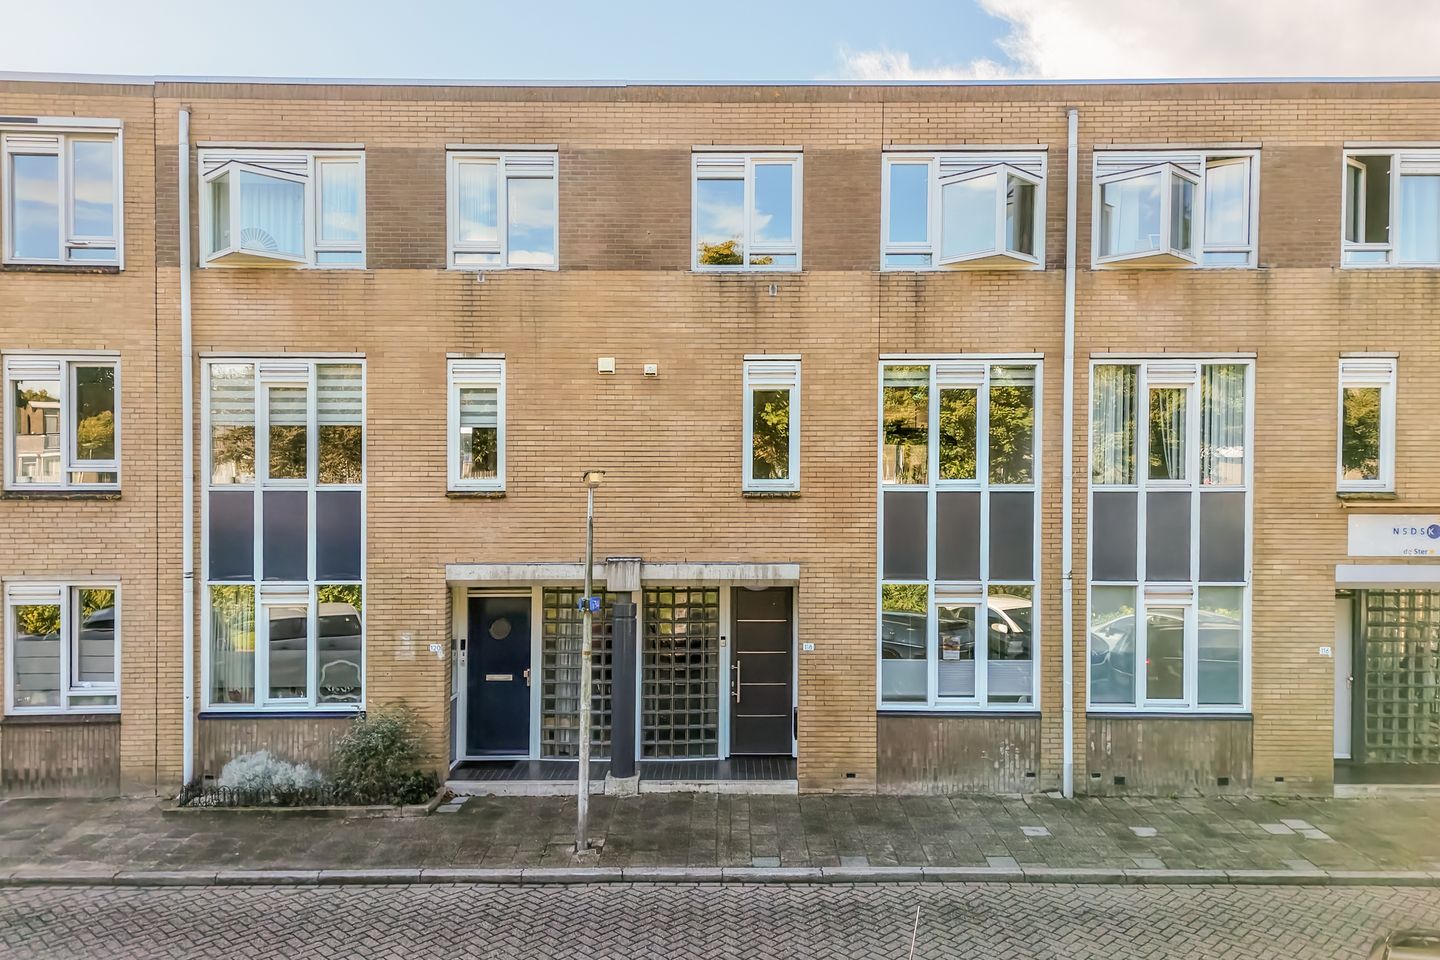
Een huis dat zich aanpast aan jouw leven!
Description
Your workspace downstairs, your living room upstairs. And all the freedom to make it your own.
Dreaming of starting your own business without having to leave home every day? Or looking for a house where you can comfortably keep work and private life separate? At Waterlandlaan 118, you don't have to choose. Here, you have an entire floor dedicated to your plans, a spacious living room with a sunny balcony, and three bedrooms upstairs. And with an energy rating of A, comfortable living is taken care of too.
A home that adapts to your lifestyle
What makes this house, built in 1987, so interesting is its layout. The living space is spread across three floors, each with its own purpose. Downstairs, there's plenty of room to work, welcome clients or guests, or use the space in a completely different way. The current owner, for example, used to run a pedicure salon here. But perhaps you can picture a home office, an art studio or a space for an older child.
If you're considering living with multiple generations under one roof, this layout is certainly worth exploring too. Whatever your plans, there are plenty of possibilities to make this house your own.
Downstairs is where the possibilities begin
Step through your own front door and you'll immediately notice that this ground floor is a little different from what you might expect. At the front of the house, you'll find a separate office. Perfect for a productive day of work, meeting a client or simply having a space where you can close the door behind you.
Continue through the hallway and you'll reach the large multifunctional room at the rear. Here, you're free to create a space that works for you. A treatment room, creative workspace or perhaps an additional living area? There's plenty of potential.
The practical details have been carefully considered too. On this floor, you'll find a toilet installed in 2022, a basic kitchenette and a separate utility area with connections for a washing machine and dryer. Underfloor heating, also installed in 2022, adds an extra touch of comfort.
One floor up, it's time to unwind
After a busy working day, simply head upstairs and leave the ground floor behind. This is where you'll find the living room and open-plan kitchen. A spacious living area where you can sink into the sofa, enjoy long dinners and catch up on the day's events.
The smoothly plastered walls and ceilings give the room a calm, contemporary feel. The open-plan kitchen connects directly to the living room, so you can still be part of the conversation while preparing dinner. The kitchen includes an induction hob, combination oven and dishwasher.
And then there's the balcony at the rear. A sunny spot that's just calling for you to step outside on a beautiful day. With the sun awning, you can easily create some shade whenever you like. An outdoor staircase also connects the balcony to the garden below. A clever detail that brings indoor and outdoor living together in a rather special way.
Three bedrooms and a bathroom upstairs
On the second floor, you'll find three bedrooms and the bathroom. Each bedroom can be arranged to suit your needs. Whether you're dreaming of a spacious main bedroom, a children's room, a guest bedroom or an extra home office, there's room to make it happen.
At the rear, the dormer window installed in 2020 creates additional space. It features HR++ high-efficiency glazing, roller shutters and insect screens. At the front, a charming bay window gives one of the bedrooms its own distinctive character.
The bathroom was renovated in 2015 and finished in white and anthracite tones. With a vanity unit, recessed lighting and electric underfloor heating, even chilly mornings get off to a comfortable start.
Two spots to soak up the sunshine
Coffee on the balcony or a long dinner in the garden? Here, you can enjoy both. Step straight from the living room onto the balcony, where you can sit outside and make the most of sunny days. Getting a little too warm? Just extend the sun awning. The outdoor staircase also makes it easy to head down into the garden.
The garden itself enjoys a sunny southwest-facing position. Just imagine a large dining table, plenty of greenery and relaxed evenings outdoors. At the back, there's a brick storage shed with electricity, perfect for bicycles and anything else you'd rather keep neatly tucked away.
A few highlights worth remembering:
- Energy rating A and fully insulated
- Triple glazing on the street-facing side
- Underfloor heating on the ground floor and in the bathroom
- Dormer window installed in 2020, featuring HR++ high-efficiency glazing, roller shutters and insect screens
- Flat roofs of both the house and storage shed renewed in 2024
- Sunny balcony and southwest-facing garden
Can you picture the possibilities?
Perhaps you're dreaming of running your own business from home, looking for more space for your family or simply wanting to organise your work and private life a little more cleverly. At Waterlandlaan 118, there's plenty of room to do things your way.
Come and see it for yourself. Explore the different spaces, discover the unusual layout and imagine everything you could do here. We'd love to show you around!
Features
Transfer of ownership
- Listed since
- Acceptance
- Available in consultation
- Asking price
- € 495,000 kosten koper
- Asking price per m²
- € 2,964
- Status
- Available
Construction
- Kind of house
- Single-family home, row house
- Building type
- Resale property
- Year of construction
- 1987
- Specific
- Partly furnished with carpets and curtains
- Type of roof
- Flat roof covered with asphalt roofing
Surface areas and volume
- Areas
- Living area
- 167 m²
- Exterior space attached to the building
- 13 m²
- External storage space
- 6 m²
- Plot size
- 132 m²
- Volume in cubic meters
- 537 m³
Layout
- Number of rooms
- 6 rooms (4 bedrooms)
- Number of bath rooms
- 1 bathroom and 2 separate toilets
- Bathroom facilities
- Underfloor heating, sink, and washstand
- Number of stories
- 3 stories
- Facilities
- Outdoor awning, optical fibre, mechanical ventilation, and rolldown shutters
Energy
- Energy label
- Insulation
- Triple glazed, partly double glazed and completely insulated
- Heating
- District heating and partial floor heating
- Hot water
- District heating
Cadastral data
- PURMEREND G 1573
- Cadastral map
- Area
- 132 m²
- Ownership situation
- Ownership encumbered with long-term leaset
- Fees
- Bought off for eternity
Exterior space
- Location
- Alongside a quiet road and in residential district
- Garden
- Back garden
- Balcony/roof terrace
- Balcony present
Storage space
- Shed / storage
- Detached brick storage
- Facilities
- Electricity
Parking
- Type of parking facilities
- Public parking
© 2001-2026 funda