
This house on Funda: https://www.funda.nl/en/detail/koop/purmerend/huis-zambezilaan-227/43153223/
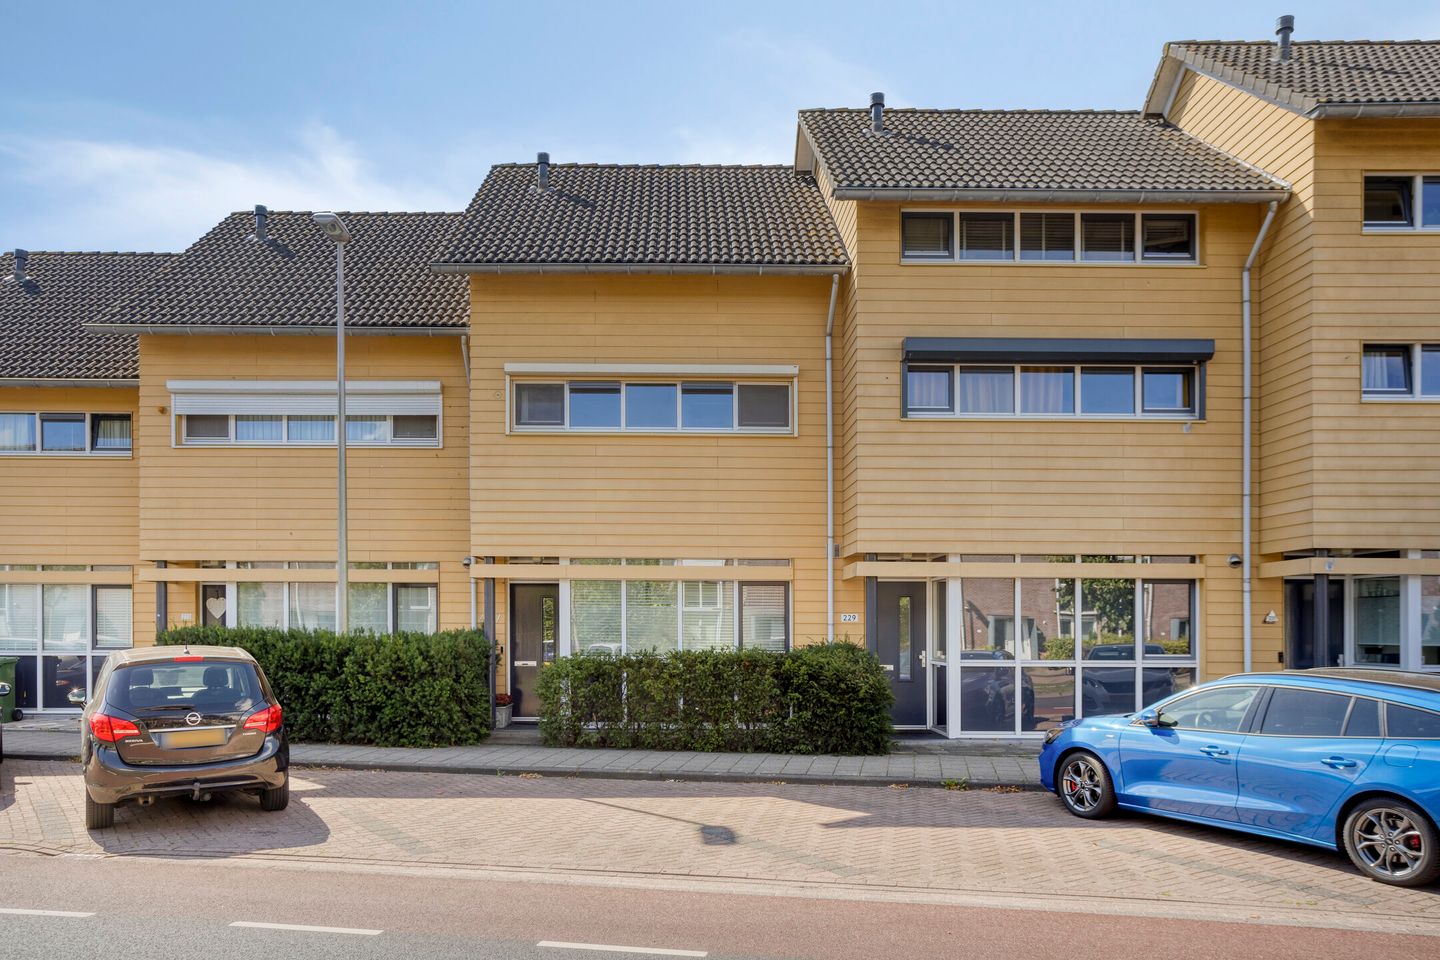
Description
Pack your bags and get moving…
At Zambezilaan 227 in Purmerend, you’ll find this move-in ready family home for sale – offering a wonderful combination of light, space, and modern finishes.
Think high ceilings, a light floor, and sleekly finished walls. In short: a home that immediately radiates luxury and freshness. With 123 m² of living space, 4 bedrooms, a sunny garden, and an attic full of possibilities, this is the perfect family house.
Layout
Ground floor
Arriving here feels like a celebration: the high ceilings and large windows create a beautiful influx of natural light. The living room is modern and inviting, featuring a light floor and French doors opening onto the green, private garden. At the front, the kitchen is equipped with built-in appliances, smartly designed yet wonderfully spacious.
First floor
Here you’ll find two comfortable bedrooms, all neatly finished and bright thanks to the large windows. The very spacious bathroom feels like a spa: partly renovated in 2023 with a new vanity unit and shower. In addition, there is a bathtub, a second toilet, and plenty of room.
Second floor
The generous attic is a blank canvas, ready to be styled to your own taste. With its height and natural light, it’s easy to create two bedrooms here with an extra storage loft above – or perhaps use it as a home office or hobby space.
Outdoor living
The beautifully landscaped southwest-facing garden is the ideal place to unwind and enjoy the long evenings. At the back, you’ll find a practical storage shed and a back entrance.
Features
- 123 m² living space
- High ceilings, light floor, and sleekly finished walls
- Bright living room with French doors to the garden
- Modern bathroom (partly renovated in 2023)
- Potential for two extra bedrooms with storage loft on the 2nd floor
- Wooden window frames with HR++ double glazing, painted in 2020
- Fully insulated, district heating system (installed 2022)
- Modern electrical installation with ample outlets and lighting points
- Child-friendly, green neighborhood
Location
The property is located in the popular Weidevenne district. Here you’ll live quietly and surrounded by greenery, with schools, shops, sports facilities, and Weidevenne train station all within easy reach. By car, you can be in Amsterdam in just 15 minutes.
Features
Transfer of ownership
- Last asking price
- € 495,000 kosten koper
- Asking price per m²
- € 4,024
- Status
- Sold
Construction
- Kind of house
- Single-family home, row house
- Building type
- Resale property
- Year of construction
- 2003
- Quality marks
- Energie Prestatie Advies
Surface areas and volume
- Areas
- Living area
- 123 m²
- Exterior space attached to the building
- 1 m²
- External storage space
- 6 m²
- Plot size
- 116 m²
- Volume in cubic meters
- 436 m³
Layout
- Number of rooms
- 5 rooms (4 bedrooms)
- Number of bath rooms
- 1 bathroom and 1 separate toilet
- Bathroom facilities
- Walk-in shower, bath, toilet, and washstand
- Number of stories
- 2 stories and an attic
- Facilities
- Outdoor awning, mechanical ventilation, and TV via cable
Energy
- Energy label
- Insulation
- Roof insulation, energy efficient window, insulated walls, floor insulation and completely insulated
- Heating
- District heating
- Hot water
- District heating
Cadastral data
- PURMEREND O 1087
- Cadastral map
- Area
- 116 m²
- Ownership situation
- Full ownership
Exterior space
- Location
- In residential district
- Garden
- Back garden and front garden
- Back garden
- 49 m² (8.91 metre deep and 5.49 metre wide)
- Garden location
- Located at the southwest with rear access
Storage space
- Shed / storage
- Detached wooden storage
- Facilities
- Electricity
Parking
- Type of parking facilities
- Public parking
© 2001-2026 funda