
This house on Funda: https://www.funda.nl/en/detail/koop/purmerend/huis-zuivelstraat-38/17230018/
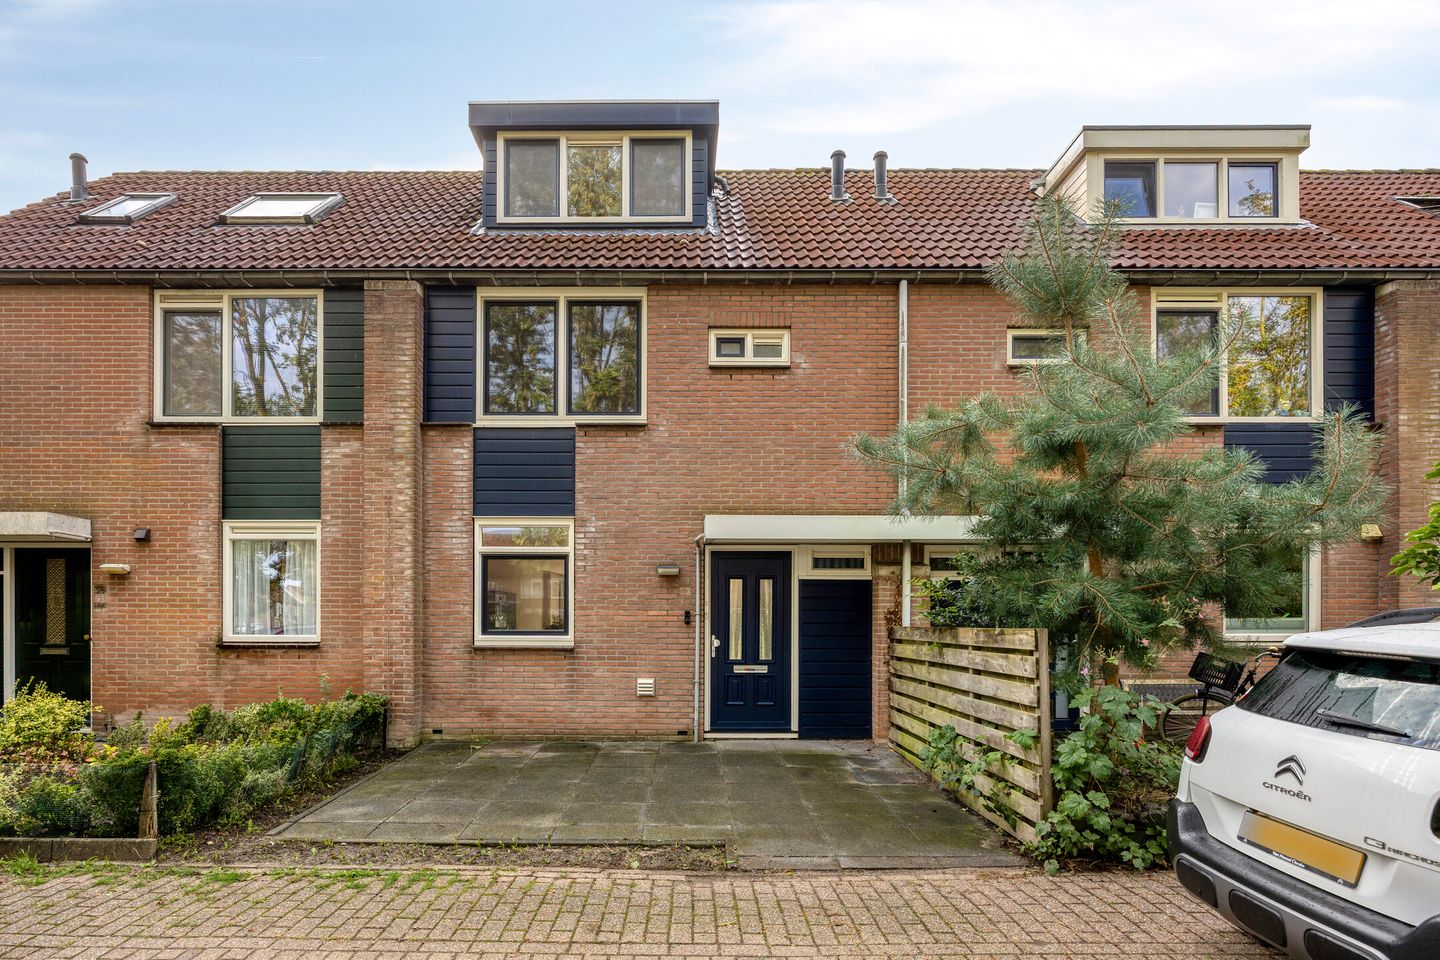
Verrassend veel ruimte, helemaal klaar voor de toekomst!
Description
Spacious, modern and surprisingly complete
Are you looking for a spacious family home with plenty of room to grow? Zuivelstraat 38 is an extended terraced house offering no less than 122 m² of living space, five bedrooms and an energy label A. The property is well maintained and finished in a modern style, and features eight solar panels, underfloor heating on the ground floor and no fewer than three dormer windows. With a spacious southeast-facing back garden and a large storage shed, this home offers an abundance of space both indoors and outdoors.
The property is located in Purmer-Noord, a spacious and green residential neighbourhood with a wide range of amenities nearby. You will find shops for your daily groceries, primary schools, childcare facilities and various sports facilities within easy reach. There are also plenty of opportunities for walking and recreation in the area. Other parts of Purmerend are easily accessible by bicycle, while good bus connections and convenient access to the A7 make this an excellent location for commuters.
This extended terraced house, built in 1984, has been modernised in various areas over the years. The ground floor features underfloor heating and modern PVC flooring. The spacious kitchen, installed in 2019, is fully equipped with a Bora cooktop, wine climate cabinet, dishwasher, Quooker, combination microwave oven, refrigerator and freezer. The large windows and French doors allow plenty of natural light to enter and create a pleasant connection with the back garden.
The bathroom is neatly finished and features a walk-in shower, wall-mounted toilet, designer radiator and a uPVC window. The mechanical ventilation system was renewed in 2020 and the electrical consumer unit has also been replaced. With eight solar panels, several options for individually controlled heating and air conditioning for both heating and cooling, the property offers a high level of modern living comfort.
Ground floor
Through the entrance, you enter the hallway with a well-maintained toilet, the renewed electrical consumer unit and the staircase to the upper floors. From the hallway, you enter the extended living area.
The PVC flooring with underfloor heating provides a sleek and comfortable foundation. The living room offers ample space for a generous seating area and dining table, while the under-stairs cupboard provides additional practical storage space.
At the front of the property is the spacious kitchen from 2019, offering plenty of worktop and cupboard space as well as an extensive range of built-in appliances. The large rear façade with French doors provides direct access to the back garden.
Garden
The back garden faces southeast and features two terraces, providing several pleasant places to sit and enjoy the outdoors throughout the day.
At the rear of the garden is a large, high storage shed with a uPVC door. The walls of the shed are insulated and decentralised ventilation is installed, meaning this space can be used for more than simply storing bicycles and garden equipment.
First floor
The first floor comprises several bedrooms. The bedroom at the front is neatly finished. At the rear is a generously sized bedroom with air conditioning.
There is also an additional room that is ideally suited as a dressing room, children's bedroom or home office. The bedrooms feature laminate flooring, while the radiators have individual zone control. Insect screens are also fitted.
The dormer window on this floor provides additional space and natural light. The roof of the dormer was renewed in 2024.
Bathroom
The bathroom is well maintained and features a spacious walk-in shower, wall-mounted toilet, designer radiator and a uPVC window that provides natural ventilation and daylight.
Second floor
The attic floor was completely renovated in 2024, creating two additional bedrooms. Thanks to the dormer windows at both the front and rear, the available space has been used to its full potential.
The rooms feature laminate flooring and recessed spotlights. Additional storage space is available behind the knee walls. The connections for the washing machine and dryer are also located on this floor.
The air conditioning system can be used for both heating and cooling, ensuring a comfortable temperature throughout the year.
For the exact layout of the property, please refer to the floor plans.
Would you like to see this property for yourself? Contact Van Overbeek Makelaars today to arrange a viewing. We would be delighted to show you around this wonderful home.
Key features
Completion date by mutual agreement
Buyer's choice of civil-law notary, provided the notary is based in Purmerend
Extended terraced house offering 122 m² of living space
Five bedrooms and three dormer windows
Energy label A and eight solar panels
Kitchen renovated in 2019 and fully equipped
Entire attic floor renovated in 2024
Underfloor heating on the ground floor
Spacious southeast-facing back garden with a large storage shed
Features
Transfer of ownership
- Listed since
- Acceptance
- Available in consultation
- Asking price
- € 475,000 kosten koper
- Asking price per m²
- € 3,893
- Status
- Available
Construction
- Kind of house
- Single-family home, row house
- Building type
- Resale property
- Year of construction
- 1984
- Type of roof
- Gable roof covered with roof tiles
Surface areas and volume
- Areas
- Living area
- 122 m²
- Exterior space attached to the building
- 1 m²
- External storage space
- 12 m²
- Plot size
- 157 m²
- Volume in cubic meters
- 434 m³
Layout
- Number of rooms
- 6 rooms (5 bedrooms)
- Number of bath rooms
- 1 bathroom and 1 separate toilet
- Bathroom facilities
- Walk-in shower, toilet, and washstand
- Number of stories
- 2 stories and an attic
- Facilities
- Air conditioning, optical fibre, mechanical ventilation, passive ventilation system, TV via cable, and solar panels
Energy
- Energy label
- Insulation
- Energy efficient window and completely insulated
- Heating
- District heating and partial floor heating
- Hot water
- District heating
Cadastral data
- PURMEREND A 1686
- Cadastral map
- Area
- 157 m²
- Ownership situation
- Municipal ownership encumbered with long-term leaset
- Fees
- Bought off for eternity
Exterior space
- Location
- In residential district
- Garden
- Back garden and front garden
- Back garden
- 64 m² (12.70 metre deep and 5.00 metre wide)
- Garden location
- Located at the southeast with rear access
Storage space
- Shed / storage
- Detached wooden storage
- Facilities
- Electricity
- Insulation
- Insulated walls
Parking
- Type of parking facilities
- Public parking
© 2001-2026 funda