
This house on Funda: https://www.funda.nl/en/detail/koop/purmerland/huis-purmerland-83/17210240/
Purmerland 831451 MG PurmerlandPurmerland
€ 875,000 k.k.
Description
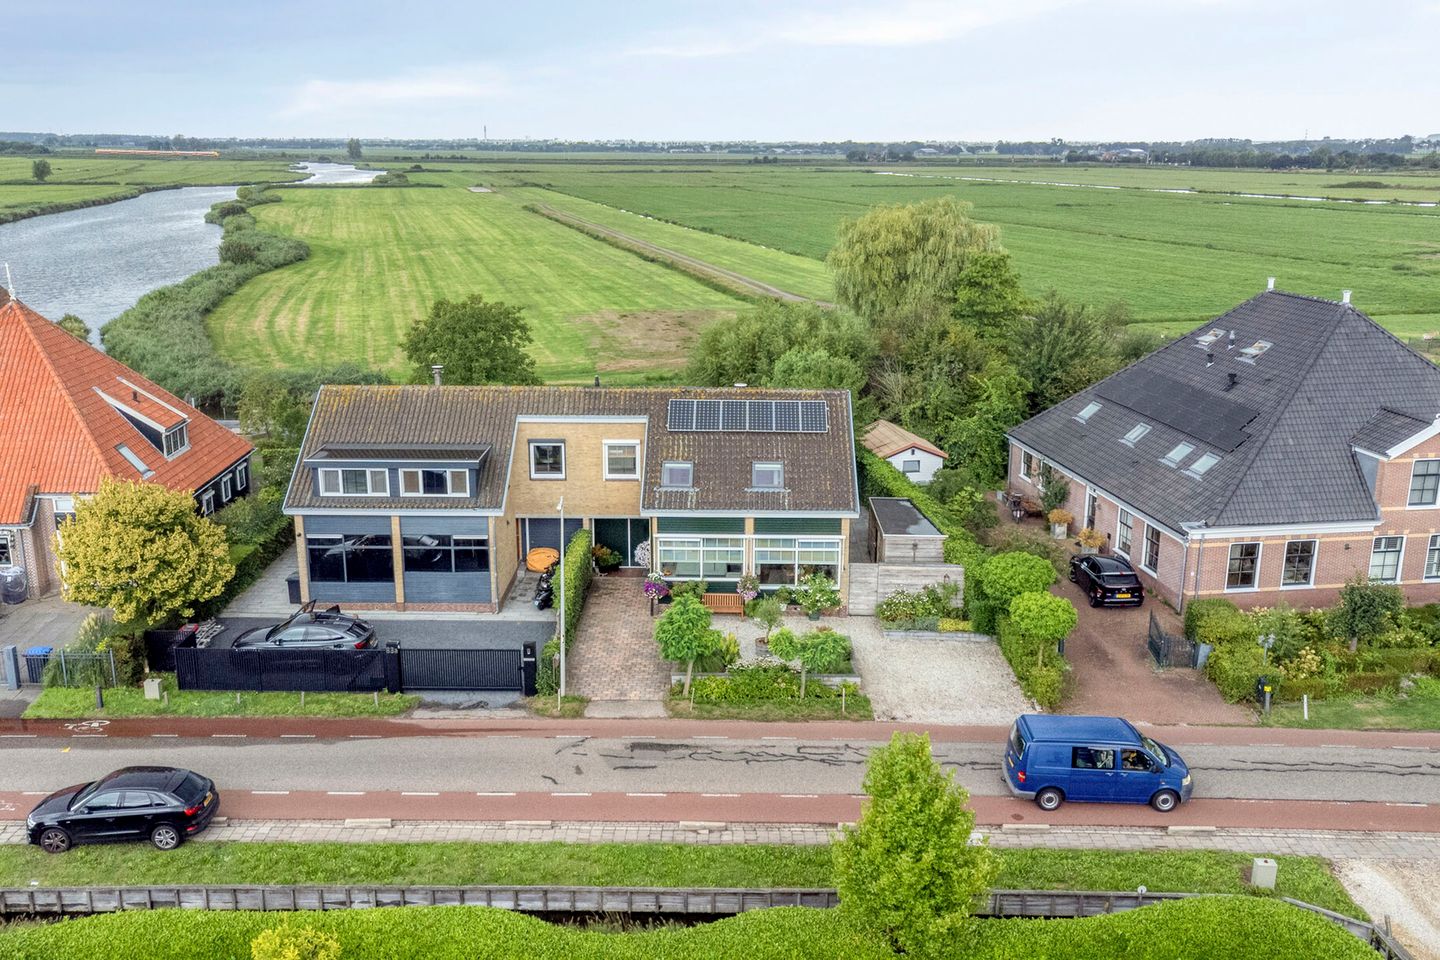
On the edge of the rural village of Purmerland, this spacious and exceptionally well-maintained semi-detached house offers approximately 164 m² of living space, unobstructed views across the meadows, and a generous waterfront garden. The property stands on 420 m² of private land and features three bedrooms, a home office, a living room with fireplace, and an attractive open-plan kitchen.
LOCATION
The property is located in Purmerland, a rural ribbon village in the municipality of Landsmeer, situated between Den Ilp and Purmerend. The surrounding area is characterised by meadows, waterways and a peaceful, green residential environment. Despite its rural setting, everyday amenities are within easy reach.
For daily shopping, stores, schools and other amenities, you can visit Landsmeer and Purmerend. Amsterdam is also just a short distance away. The surrounding area offers various walking and cycling routes through the characteristic North Holland polder landscape.
The property is easily accessible. The N235 provides convenient connections to Purmerend and Amsterdam, among other destinations. Landsmeer, Ilpendam and Purmerend are also easily accessible by bicycle. By electric bike, it takes approximately 30 minutes to cycle to the ferry in Amsterdam-Noord.
Public transport connections are available from the surrounding villages and towns, with routes to destinations including Amsterdam and Purmerend. The combination of the peaceful rural setting of Purmerland and the proximity of nearby towns and cities makes this an ideal location for those looking to enjoy rural living while keeping amenities and urban centres within easy reach.
LAYOUT
The entrance opens into the hallway, which provides access to the toilet, the staircase to the first floor and the various rooms on the ground floor. At the rear of the house is a home office, providing a practical space for working from home or studying, with direct access to the garden. There is also a large storage/laundry room.
The living room is also located at the rear of the property and features a fireplace and sliding doors opening onto the raised terrace and garden. From the living room, you can enjoy beautiful, unobstructed views across the meadows. The open-plan kitchen is directly adjacent and is equipped with a range of built-in appliances and a kitchen island with breakfast bar.
On the first floor, the landing provides access to three bedrooms. One of the bedrooms features a walk-in closet. The bathroom is fitted with a shower, toilet and vanity unit.
A pull-down loft ladder provides access to the spacious attic, offering an abundance of additional storage space.
The property is surrounded by a front garden, side garden and rear garden. The generous waterfront rear garden is particularly appealing and provides a wonderful place to enjoy the outdoors. The unobstructed views across the meadows further enhance the property's rural character. Parking is available on the property's own grounds.
KEY FEATURES
• Semi-detached house dating from 1972
• 420 m² of private land
• Generous detached wooden garden shed
• Approximately 164 m² of living space
• 5 rooms, including 3 bedrooms
• Living room with fireplace
• Unobstructed views across the surrounding meadows
• Generous waterfront garden
• Beautiful sunsets and uninterrupted views
• Private parking for 3–4 cars
• Traffic-free access to Amsterdam (residents' access permit)
• Energy label C
• Wireless-controlled awnings and sun screens on the ground floor
• 6 solar panels
• Exceptionally well maintained over the years
• All exterior woodwork was fully painted in 2025
Features
Transfer of ownership
- Listed since
- Acceptance
- Available in consultation
- Asking price
- € 875,000 kosten koper
- Asking price per m²
- € 5,335
- Status
- Available
Construction
- Kind of house
- Single-family home, double house
- Building type
- Resale property
- Year of construction
- 1972
- Type of roof
- Gable roof covered with roof tiles
Surface areas and volume
- Areas
- Living area
- 164 m²
- Exterior space attached to the building
- 2 m²
- External storage space
- 11 m²
- Plot size
- 420 m²
- Volume in cubic meters
- 582 m³
Layout
- Number of rooms
- 6 rooms (3 bedrooms)
- Number of bath rooms
- 1 bathroom and 1 separate toilet
- Bathroom facilities
- Shower, toilet, and washstand
- Number of stories
- 2 stories and an attic
- Facilities
- Outdoor awning, skylight, mechanical ventilation, passive ventilation system, flue, sliding door, TV via cable, and solar panels
Energy
- Energy label
- Insulation
- Roof insulation, double glazing and insulated walls
- Heating
- CH boiler
- Hot water
- CH boiler
- CH boiler
- Remeha (gas-fired combination boiler from 2022, in ownership)
Cadastral data
- LANDSMEER M 618
- Cadastral map
- Area
- 420 m²
- Ownership situation
- Full ownership
Exterior space
- Location
- Alongside a quiet road, alongside waterfront, rural, open location and unobstructed view
- Garden
- Back garden, front garden and side garden
- Back garden
- 213 m² (15.20 metre deep and 14.00 metre wide)
- Garden location
- Located at the west with rear access
Storage space
- Shed / storage
- Detached wooden storage
- Facilities
- Electricity
Parking
- Type of parking facilities
- Parking on private property
© 2001-2026 funda