
This house on Funda: https://www.funda.nl/en/detail/koop/raamsdonksveer/huis-beethovenlaan-7/43823225/
Beethovenlaan 74941 WB RaamsdonksveerRaamsdonksveer
€ 1,350,000 k.k.
Eye-catcheruitzonderlijk ruime en luxe bungalow, woonopp. 256m2.
Description
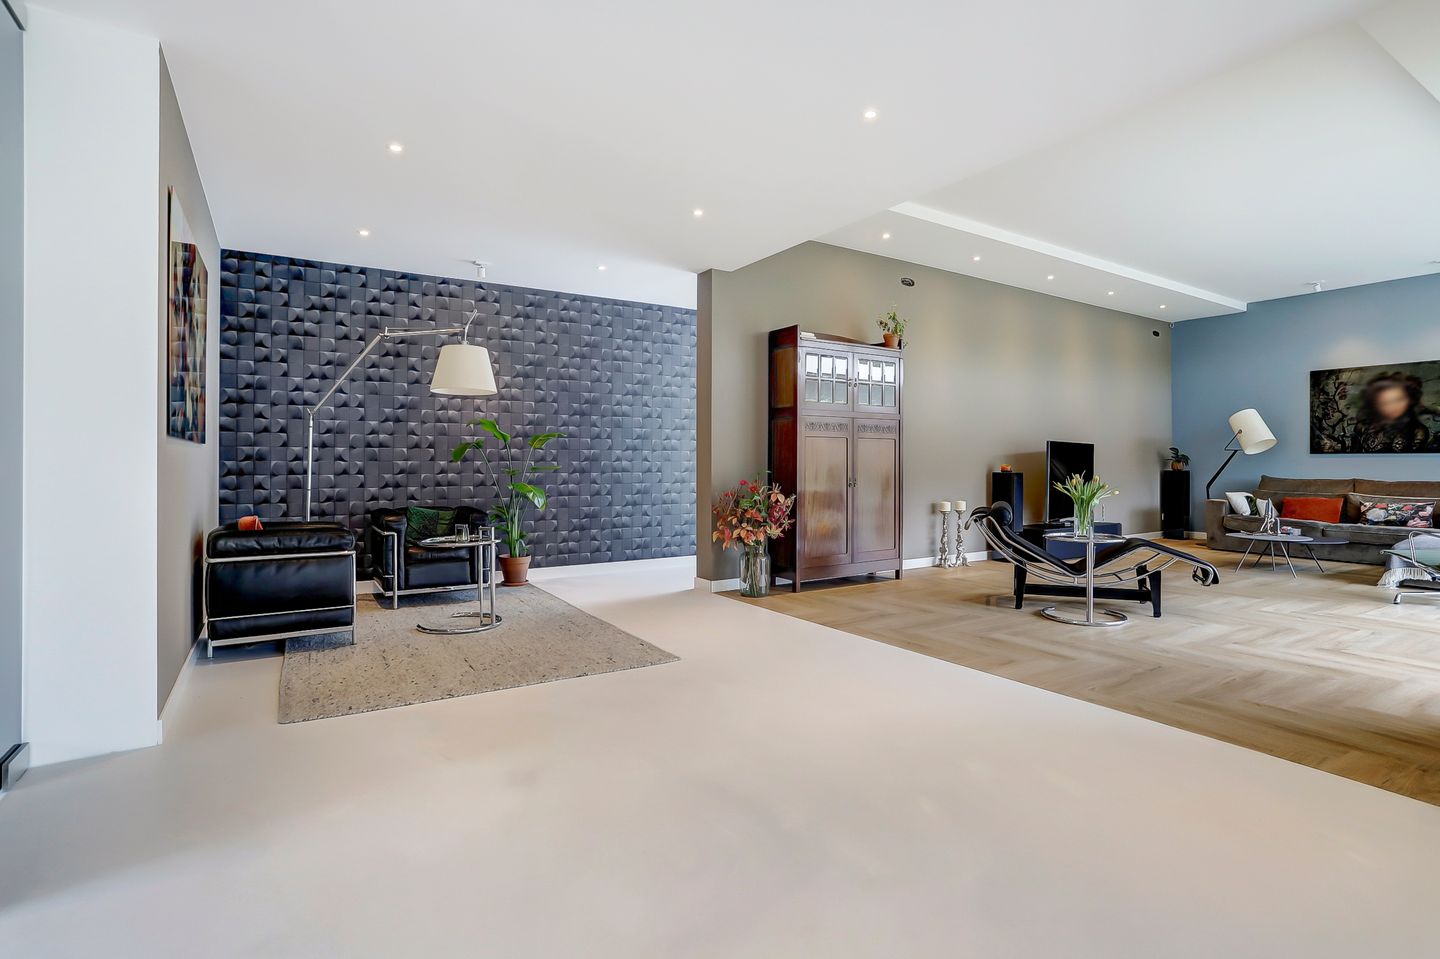
*ENGLISH TEXT BELOW* Aan de Beethovenlaan 7 te Raamsdonksveer staat deze uitzonderlijk ruime en luxe, onder architectuur gebouwde levensloopbestendige bungalow (bj 2024) met een woonoppervlak van maar liefst 256m2. Een zeer fraai ontwerp voorzien van eigentijdse en exclusieve materialen in een zorgvuldig gekozen kleurstelling. Volledige isolatie is toegepast in combinatie met een warmtepomp en zonnepanelen, energielabel A+++. De werkelijk riante living en leefkeuken zijn voorzien van indrukwekkende raampartijen. Voorts zijn er 3 ruime slaapkamers (alle met en-suite badkamer) en er is een grote kantoorruimte aan de voorzijde aanwezig. De slim onder architectuur ontworpen tuin biedt maximale privacy en is eenvoudig te onderhouden. Om een juiste indruk van deze fraaie en zeer luxe bungalow te krijgen, wordt een bezichtiging van harte aanbevolen!
Bijzonderheden:
- Bouwjaar 2024.
- Energielabel A+++.
- 256m2 woonoppervlak geheel gelijkvloers.
- Gasloos (all electric), verwarming middels warmtepomp.
- Riante living en leefkeuken.
- Exclusieve materialen en ontwerp.
- 3 royale slaapkamers en een fraai kantoor.
- Centraal gepositioneerde patio en lichtstraat.
- Perceel 807m2.
- Zeer luxe keuken en sanitair.
- Parkeren op eigen terrein.
- Warmte terugwin-unit en zonnepanelen (ca.7000kw/jaar) aanwezig.
- Waterontharder.
ENGLISH
At Beethovenlaan 7 in Raamsdonksveer stands this exceptionally spacious and luxurious, architecturally designed, life-proof bungalow (built in 2024) with a living area of no less than 256 m². A very beautiful design featuring contemporary and exclusive materials in a carefully selected color scheme. Full insulation has been applied in combination with a heat pump and solar panels, energy label A+++. The truly generous living room and open-plan kitchen feature impressive windows. Furthermore, there are 3 spacious bedrooms (all with en-suite bathrooms) and a large office space at the front. The cleverly architecturally designed garden offers maximum privacy and is easy to maintain. To get a proper impression of this beautiful and very luxurious bungalow, a viewing is highly recommended!
Details:
- Year of construction: 2024.
- Energy label A+++.
- 256 m² of living space, all on one level.
- Gas-free (all electric), heating via heat pump.
- Spacious living room and open-plan kitchen.
- Exclusive materials and design.
- 3 generous bedrooms and a beautiful office.
- Centrally positioned patio and skylight.
- Plot of 807 m².
- Very luxurious kitchen and sanitary facilities.
- Parking on private property.
- Heat recovery unit and solar panels (approx. 7000 kWh/year) installed.
- Water softener.
Features
Transfer of ownership
- Original asking price
- € 1,399,000 kosten koper
- Listed since
- Acceptance
- Available in consultation
- Asking price
- € 1,350,000 kosten koper
- Asking price per m²
- € 5,273
- Status
- Available
Construction
- Kind of house
- Bungalow, detached residential property
- Building type
- Resale property
- Year of construction
- 2024
- Type of roof
- Flat roof covered with plastic
- Accessibility
- Accessible for people with a disability and accessible for the elderly
Surface areas and volume
- Areas
- Living area
- 256 m²
- Exterior space attached to the building
- 106 m²
- Plot size
- 807 m²
- Volume in cubic meters
- 980 m³
Layout
- Number of rooms
- 5 rooms (3 bedrooms)
- Number of bath rooms
- 2 bathrooms and 1 separate toilet
- Bathroom facilities
- 2 double sinks, 2 walk-in showers, bath, 2 toilets, underfloor heating, and washstand
- Number of stories
- 1 story
- Facilities
- Optical fibre, mechanical ventilation, TV via cable, and solar panels
Energy
- Energy label
- Insulation
- Roof insulation, double glazing, energy efficient window, insulated walls, floor insulation and completely insulated
- Heating
- Complete floor heating and heat pump
- Hot water
- Electrical boiler
Cadastral data
- RAAMSDONK H 7906
- Cadastral map
- Area
- 807 m²
- Ownership situation
- Full ownership
Exterior space
- Location
- In residential district
- Garden
- Back garden, surrounded by garden and front garden
Storage space
- Shed / storage
- Built-in
- Facilities
- Electricity
- Insulation
- Roof insulation, insulated walls and floor insulation
Parking
- Type of parking facilities
- Parking on private property and public parking
© 2001-2026 funda