
This house on Funda: https://www.funda.nl/en/detail/koop/reusel/appartement-wilhelminalaan-75-a/17397460/
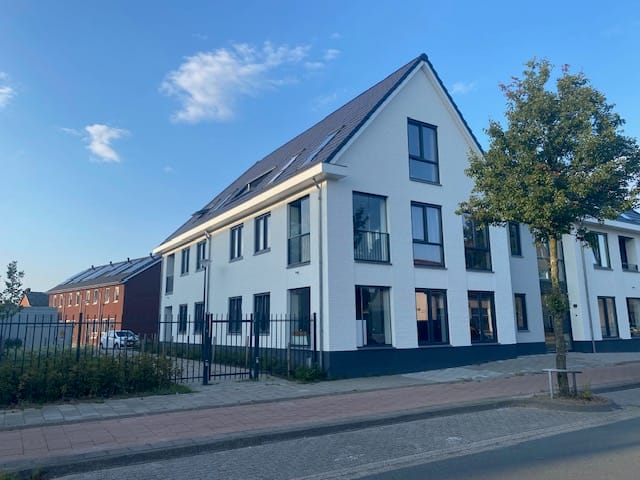
Description
Op fraaie centrumlocatie in Reusel gelegen appartementencomplex "Vlashof". TE KOOP is Wilhelminalaan 75A. Een benedenwoning met 2 slaapkamers en eigen loggia, parkeerplaats en berging.
De appartementen maken deel uit van complex, dat bestaat uit 10 appartementen met bijbehorende bergingen en "privé"-parkeerplaatsen in de parkeerkelder. Het complex is voorzien van een lift.
Indeling:
Vanuit de Vlassert geeft de auto toegang tot de parkeerkelder waar een eigen parkeerplaats en berging zijn gelegen.
De begane grond is zowel vanuit de voor- als achterzijde toegankelijk. Entree, hal met de eigen meterkast, technische ruimte met daarin de opstelling van de warmtepomp en het warmte terug win systeem en een separate toiletruimte met vrijhangend toilet en fonteintje.
Vanuit de hal kun je naar 1 slaapkamer, de badkamer en de woonkamer met open keuken en er is toegang tot het inpandige balkon (loggia).
De slaapkamers hebben een afmeting van 4,21m x 3,10m en 2,40m x 2,60m;
De badkamer heeft een inloopdouche met douchedrain, een wastafel en aansluitingen voor de wasapparatuur.
Kenmerken:
- Woonoppervlakte: 78 m2
- Loggia: 6 m2
- Parkeerplaats en berging in souterrain
- Keuken is voorzien van:
* Koelkast met vriesvak
* Combi magnetron
* Vaatwasser
* Inductie kookplaat
* Recirculatie afzuigkap
* Bovenkastjes en aparte vaste opbergkast
Zeer energiezuinig
* Alle kozijnen zijn van kunststof met HR++ beglazing.
* Er is vloerverwarming aanwezig en een extra electrische radiator op de badkamer.
* Er is een ventilatie lucht water warmtepomp aanwezig met een geïntegreerd ventilatiesysteem.
Features
Transfer of ownership
- Listed since
- Acceptance
- Available in consultation
- Asking price
- € 395,000 kosten koper
- Asking price per m²
- € 5,064
- Status
- Available
Construction
- Type apartment
- Ground-floor apartment (apartment)
- Building type
- Resale property
- Year of construction
- 2022
- Type of roof
- Combination roof covered with asphalt roofing and roof tiles
- Accessibility
- Accessible for people with a disability and accessible for the elderly
Surface areas and volume
- Areas
- Living area
- 78 m²
- Exterior space attached to the building
- 6 m²
- External storage space
- 6 m²
- Volume in cubic meters
- 285 m³
Layout
- Number of rooms
- 3 rooms (2 bedrooms)
- Number of bath rooms
- 1 bathroom and 1 separate toilet
- Bathroom facilities
- Shower, underfloor heating, and sink
- Number of stories
- 1 story
- Facilities
- Mechanical ventilation
- Located at
- Ground floor
Energy
- Energy label
- Heating
- Complete floor heating and heat pump
- Hot water
- Electrical boiler
Cadastral data
- REUSEL A 5419
- Cadastral map
- Ownership situation
- Full ownership
- REUSEL A 5419
- Cadastral map
- Ownership situation
- Full ownership
- REUSEL A 5419
- Cadastral map
- Ownership situation
- Full ownership
Exterior space
- Patio/atrium
- 6 m² (2,4 meter deep and 2,6 meter broad)
- Location
- In centre and in residential district
- Garden
- Patio atrium
- Patio atrium
- 6 m² (2.40 metre deep and 2.60 metre wide)
- Garden location
- Located at the south
Storage space
- Shed / storage
- Built-in
- Facilities
- Electricity
Garage
- Type of garage
- Underground parking
Parking
- Type of parking facilities
- Parking on gated property and parking garage
VVE (Owners Association) checklist
- Registration with KvK
- No
- Annual meeting
- No
- Periodic contribution
- No
- Reserve fund present
- No
- Maintenance plan
- No
- Building insurance
- No
© 2001-2026 funda