
This house on Funda: https://www.funda.nl/en/detail/koop/rhoon/huis-havendam-13-b/89781796/
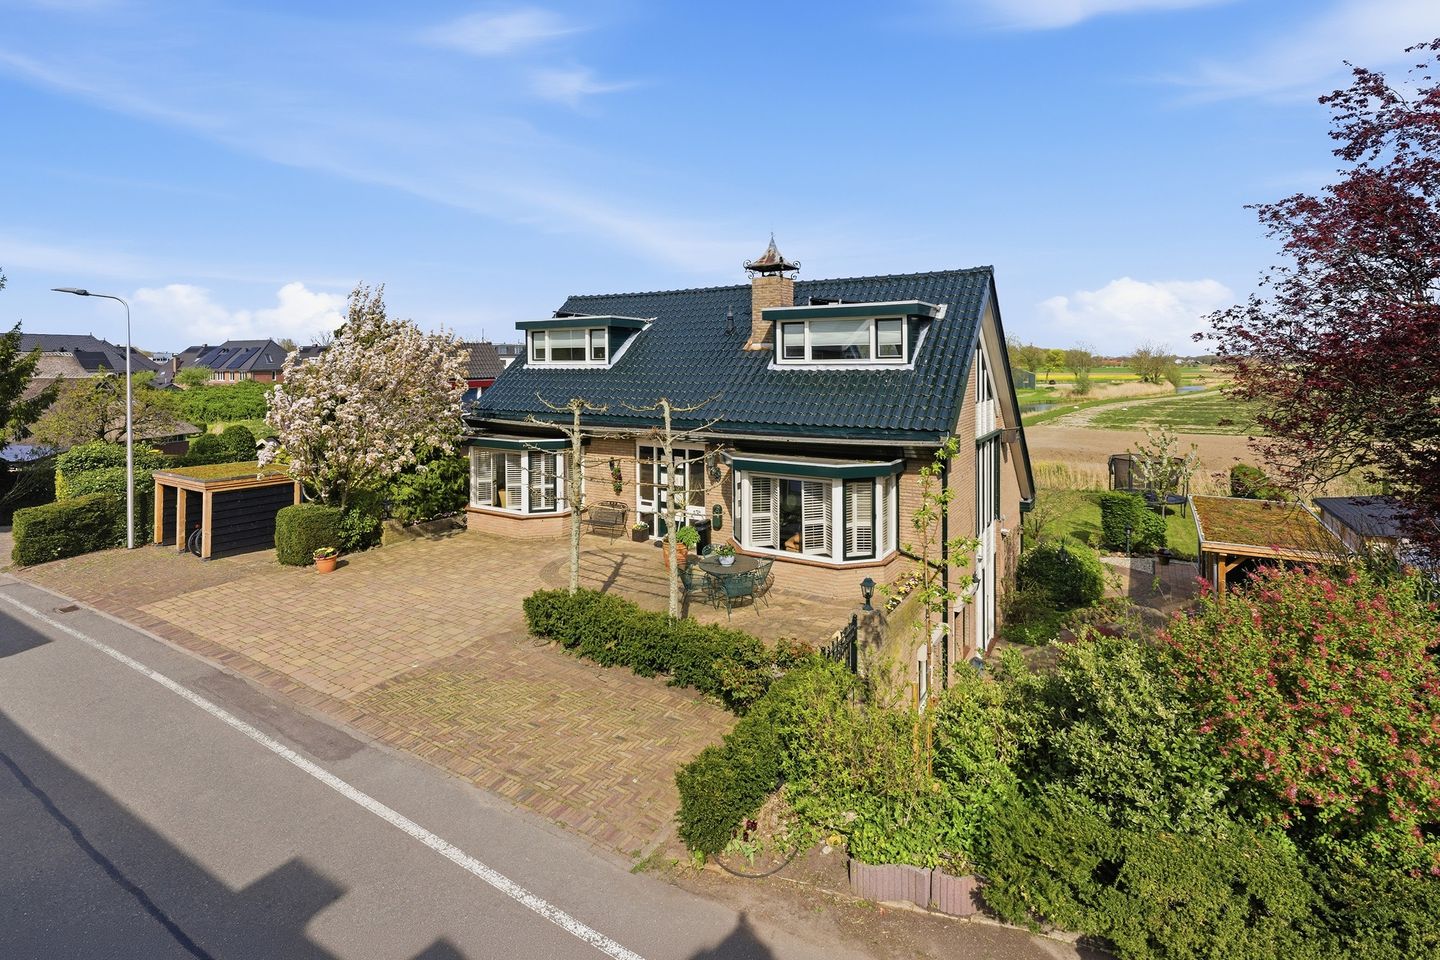
Havendam 13-B3161 XB RhoonTijsjesdijk
€ 1,500,000 k.k.
Eye-catcherRuime vrijstaande villa met vrij uitzicht over de polder!
Description
Living in a dream location with unobstructed views over the polder, offering an abundance of space and possibilities – this is one of those homes you truly fall in love with!
WHAT MAKES THIS PROPERTY A TRUE YESS-EXCLUSIVE HOME?
1. Detached living with phenomenal unobstructed views over the polder – a picture-perfect setting in every season!
2. An impressive approximately 305 m² of living space – room in abundance.
3. No fewer than seven (bed)rooms – ideal for large families, working from home, or hobbies.
4. A spacious and playful split-level living area on dike level with stunning views, plus a separate room that can be used as a dining room, office, or playroom.
5. A large plot of no less than 1,013 m² with a beautifully landscaped garden.
6. Two covered outdoor areas, one of which is fully enclosed – enjoy outdoor living all year round.
7. Equipped with 30 solar panels, floor insulation, roof insulation, and energy label B – sustainable and energy-efficient living.
8. Quietly situated on a cul-de-sac at the front.
9. Parking on your own property with an EV charging station.
10. Truly a prime location near the marina, nature reserves, the Oude Maas river, and Abel Rhoon!
Do these features give you that YESS Exclusive feeling as well? Then we would be delighted to invite you to view this exceptional home!
LOCATION
This is truly a unique place to live. At the rear, you can enjoy endless views over the green polder landscape, guaranteeing peace, space, and privacy. At the front, the property is quietly located on a cul-de-sac, resulting in very little traffic.
The location is simply perfect: within a one-minute walk, you will find plenty of opportunities for relaxation, including the beautiful Rhoon Marina, the Rhoonse Grienden nature reserve, the Oude Maas river, and Abel with its Pitch & Putt golf course. A short distance away lies the charming village centre of Rhoon, offering shops, restaurants, and a metro connection to Rotterdam. In the surrounding area, you will also find the attractive green golf course of Rhoon, excellent restaurants, and charming farm shops. A unique combination of countryside living with all amenities close at hand!
LAYOUT
You enter the home at dike level through the entrance hall, which provides access to the utility meter cupboard, cloakroom, toilet, and the living area. What immediately stands out is the playful design of the home and the tremendous amount of space!
Living Area (Dike Level)
The living area at dike level truly forms the heart of the home. Here you can enjoy a spacious living room with a warm atmosphere, enhanced by the charming soapstone wood-burning stove. Large windows provide an abundance of natural light and those magnificent views over the polder. The balcony seamlessly connects indoor and outdoor living.
The open-plan kitchen integrates beautifully with the living room and is practically designed. Adjacent is a separate dining room where you can comfortably enjoy long dinners with family and friends. This floor also offers an additional room that can perfectly serve as a playroom, home office, luxurious dining room, or hobby space.
Lower Ground Floor (Below Dike Level)
This exceptionally spacious floor is ideal as the sleeping quarters. Despite its below-dike position, all rooms enjoy plenty of natural light and remain pleasantly cool during summer.
This level features five spacious bedrooms, three of which have French doors opening onto the rear garden. Bedrooms, home offices, walk-in wardrobes – the choice is entirely yours. There is a very spacious bathroom equipped with a jacuzzi, walk-in shower, toilet, bidet, and double washbasin. A large utility/laundry room adds everyday convenience.
The garden can be accessed not only through the bedrooms but also via two exits from the hallway on this floor.
Upper Floor
This floor surprises once again with its space and possibilities. Here you will find two additional spacious bedrooms, both benefiting from ample natural light and practical layouts.
Whether you choose to use this floor as additional bedrooms, home offices, hobby rooms, or a fitness space, the possibilities are endless. Thanks to the roof construction and storage areas behind the knee walls, every square metre is utilised efficiently.
THE GARDEN
The moment you step outside, you immediately experience the peace, space, and above all, the breathtaking unobstructed views over the vast polder landscape. There are no rear neighbours here – just a living painting that changes with the seasons.
The generous plot of 1,013 m² offers ample room to enjoy life. Whether you wish to relax, play, garden, or host extensive dinners with family and friends, it can all be done here. The garden has been beautifully landscaped with a combination of greenery, lawn, and decorative paving, creating several pleasant seating areas.
The garden is equipped with an irrigation system, so watering is not required.
And then there are the covered outdoor areas – an absolute asset! The large, fully enclosed garden room is a place where you can enjoy every season of the year. Overlooking both the garden and the polder, it truly feels like an extension of the home. In addition, there is a second covered area, ideal as an extra lounge space or sheltered seating area.
In this garden, you experience the ultimate sense of freedom. While looking out over the greenery and water, all you hear are birds and the sounds of nature around you. This is one of those places where you can completely unwind every single day.
The front garden and the entire left side of the garden up to and including the large covered area feature integrated LED lighting in the paving, which automatically switches on and off in the evening. This creates a wonderfully romantic appearance for the property.
DIMENSIONS
For dimensions and layout, please refer to the floor plans.
SPECIAL FEATURES
Fantastic unobstructed views over the polder.
Spacious split-level living area on dike level with a playful layout.
No fewer than 7 bedrooms.
Large plot of 1,013 m².
Two covered outdoor areas, one of which is fully enclosed.
Parking on private property with EV charging station.
30 solar panels installed.
Underfloor heating on the dike-level living floor.
Attractive Altech soapstone stove (2022) in the living room.
Built in 1982.
Living area: approximately 305 m².
Energy label B.
Heating and hot water provided by an Atag central heating boiler (2017).
Completion date in consultation.
The Measurement Instruction is based on the NEN2580 standard. It is intended to provide a more uniform method of measuring and indicating the usable floor area. However, differences in measurement outcomes cannot be completely excluded due to interpretation differences, rounding, or limitations during measurement.
All information provided should be regarded as an invitation to make an offer or enter into negotiations. No rights can be derived from this property information.
Are you just as enthusiastic as we are about this YESS Exclusive property? Feel free to call, email, or message us to arrange a viewing, or leave your details via this website!
Features
Transfer of ownership
- Original asking price
- € 1,649,000 kosten koper
- Listed since
- Acceptance
- Available in consultation
- Asking price
- € 1,500,000 kosten koper
- Asking price per m²
- € 4,918
- Status
- Available
Construction
- Kind of house
- Villa, detached residential property (dyke house)
- Building type
- Resale property
- Year of construction
- 1982
- Specific
- Double occupancy possible
- Type of roof
- Gable roof covered with roof tiles
Surface areas and volume
- Areas
- Living area
- 305 m²
- Exterior space attached to the building
- 13 m²
- External storage space
- 18 m²
- Plot size
- 1,013 m²
- Volume in cubic meters
- 974 m³
Layout
- Number of rooms
- 9 rooms (7 bedrooms)
- Number of bath rooms
- 1 bathroom and 1 separate toilet
- Bathroom facilities
- Double sink, walk-in shower, bath, and toilet
- Number of stories
- 3 stories
- Facilities
- Skylight, passive ventilation system, TV via cable, and solar panels
Energy
- Energy label
- Insulation
- Roof insulation, double glazing and insulated walls
- Heating
- CH boiler
Cadastral data
- RHOON C 1553
- Cadastral map
- Area
- 218 m²
- Ownership situation
- Full ownership
- RHOON C 1399
- Cadastral map
- Area
- 95 m²
- Ownership situation
- Full ownership
- RHOON C 1318
- Cadastral map
- Area
- 700 m²
- Ownership situation
- Full ownership
Exterior space
- Location
- Alongside a quiet road, rural, open location and unobstructed view
- Garden
- Surrounded by garden
- Balcony/roof terrace
- Balcony present
Storage space
- Shed / storage
- Detached wooden storage
- Facilities
- Electricity
Parking
- Type of parking facilities
- Parking on private property and public parking
© 2001-2026 funda