
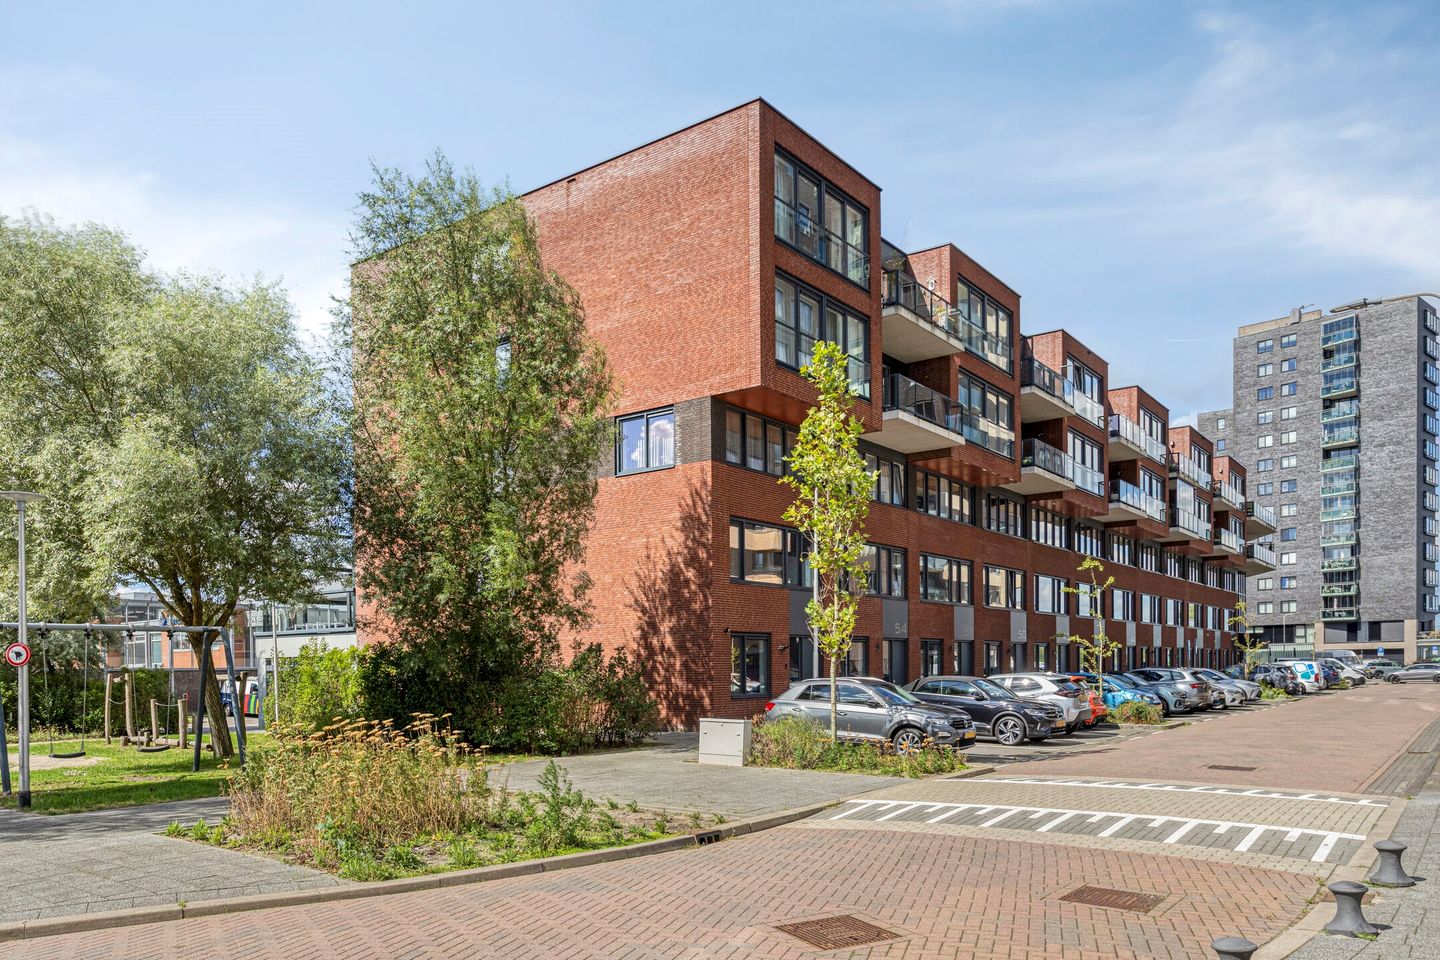
Description
A HOME YOU DON'T JUST VIEW – YOU EXPERIENCE!
This is one of those homes that you don't simply look at – you really have to experience it!
Imagine coming home to a beautiful location, enjoying the view towards the water while preparing dinner, and relaxing after a long day on your own spacious roof terrace. Sounds appealing? Then this exceptional home at De Stoere Kade, near the Nieuwe Maas, is definitely worth a viewing.
This atmospheric home is spread over no fewer than three floors, offering approximately 127 m² of living space. It features four bedrooms, a spacious roof terrace, a private covered parking space and a generous storage room. Everything you need for comfortable living, combined with a location that offers that little bit extra.
But, to be honest, this is a home you really need to see and experience. Photographs show the space and character of the property, but they can never fully convey what it feels like to step inside, experience the different floors and enjoy the views towards the river from the home.
Perhaps you will feel it the moment you walk through the door. Maybe it will be the view, the roof terrace or the surprisingly spacious layout that wins you over. One thing is certain: this is the kind of home you only truly understand once you have experienced it for yourself.
We therefore warmly invite you to come and view this fantastic home, entirely without obligation. Come inside, take a look around and discover for yourself whether this is where your new living adventure begins.
LOCATION, LOCATION, LOCATION!
A well-known phrase in the property market, but in the case of this home, it really does apply. Here, you live in a special location where the tranquillity of the water is combined with the vibrancy of the city. Fancy heading into town? Within just a few minutes' walk, you can board the Waterbus towards Dordrecht, Rotterdam or Krimpen aan den IJssel.
An ideal location for those who want to enjoy comfortable living while also having the opportunity to escape the hustle and bustle of city life from time to time.
LAYOUT GROUND FLOOR
Through the private entrance at street level, you enter the well-maintained hallway. Here you will find the modern electrical distribution board, a practical built-in cupboard with connections for a washing machine and a fixed under-stair storage cupboard.
From the hallway, you have access to a spacious and versatile room that can be used perfectly as a home office, bedroom, salon or professional practice space. The room also features a convenient built-in cupboard with sliding doors.
An additional advantage is the direct access from the hallway to your private parking space in the secured parking garage, as well as the adjoining storage room.
The staircase, finished with PVC flooring and aluminium profiles, leads to the first floor.
FIRST FLOOR
The landing forms the central point of this floor and provides access to the living room, toilet and staircase to the second floor. The modern, partially tiled toilet features a WC and washbasin.
Through an attractive sliding door, you enter the spacious and bright living room. Thanks to the large windows, natural stone window sills and French doors leading to the roof terrace, this room feels exceptionally spacious and light.
At the front of the property is the modern open-plan kitchen, installed in 2020. From the kitchen, you have a beautiful view towards the river, with constantly passing boats creating a lively and ever-changing outlook.
The luxurious corner kitchen is equipped with Siemens built-in appliances, including an induction hob, steam oven, recirculating extractor hood, dishwasher and Quooker boiling-water tap.
A real highlight is the spacious and sunny south-west-facing roof terrace. Here, you can enjoy the sunshine and outdoor living for almost the entire day. The terrace features an electrically operated sun awning, an outdoor tap and glass wind and noise screens.
A wonderful outdoor space that truly adds to the appeal of this exceptional home.
SECOND FLOOR
From the landing, you can access the various rooms on this floor. There is also a practical technical room housing the heat pump installation.
The spacious and atmospheric bathroom is fully tiled and features a modern double vanity unit with wide drawers and a large mirror. In addition, there is a generous walk-in shower with glass shower screen and thermostatic shower mixer, a heated towel rail and a second toilet.
On the river-facing side is the spacious master bedroom, extending across the full width of the property. From this room, you have a beautiful view towards the Nieuwe Maas and can enjoy the lively river scenery.
At the rear are two further full-sized bedrooms, ideal for use as children's bedrooms, guest rooms or home offices.
A complete floor offering plenty of space, comfort and a beautiful view as your daily backdrop.
The home is equipped with, among other things, a heat pump, HR++ double glazing, six solar panels, underfloor heating and underfloor cooling. The property is located in a gas-free development and benefits from exceptionally low energy consumption.
The entire home features attractive and practical PVC flooring, providing just that little bit more comfort than laminate flooring.
KEY FEATURES
Four spacious bedrooms, a roof terrace and private parking in the secured parking garage; installation of an EV charging point is possible.
Generous living space of approximately 127 m².
Built in 2020 and situated on freehold land.
Energy label A+++.
Underfloor heating and underfloor cooling, except in the bathroom.
Energy-efficient Daikin air-to-water heat pump dating from 2019/2020.
Six solar panels owned by the Owners' Association (VvE), with exclusive right of use.
uPVC window frames with HR++ double glazing.
Electrically operated solar screens (2024) and electrically operated awning.
Private parking space in the secured parking garage; installation of an EV charging point is possible.
Water softener.
Wired internet connections available in all rooms.
Healthy and professionally managed Owners' Association (VvE), including collective building insurance, reserve fund, Long-Term Maintenance Plan (MJOP) and regular meetings.
VvE contribution approximately €203 per month.
MEASUREMENT INSTRUCTION
The measurement of the property is based on the Dutch NEN 2580 standard. The Measurement Instruction is intended to provide a more uniform method of measuring properties and to give an indication of the usable floor area. Differences in measurement results cannot be completely excluded, for example due to differences in interpretation, rounding or limitations encountered when carrying out the measurement.
DISCLAIMER
The information provided above is for general and informative purposes only and is intended solely as an invitation to arrange a viewing. The description, dimensions and photographs are approximate and indicative. No rights or claims may be derived from the information provided against either the seller or the selling agent.
Features
Transfer of ownership
- Listed since
- Acceptance
- Available in consultation
- Asking price
- € 585,000 kosten koper
- Asking price per m²
- € 4,606
- Status
- Available
- VVE (Owners Association) contribution
- € 203.00 per month
Construction
- Type apartment
- Maisonnette (apartment)
- Building type
- Resale property
- Year of construction
- 2020
Surface areas and volume
- Areas
- Living area
- 127 m²
- Other space inside the building
- 8 m²
- Exterior space attached to the building
- 68 m²
- Volume in cubic meters
- 444 m³
Layout
- Number of rooms
- 5 rooms (4 bedrooms)
- Number of bath rooms
- 1 bathroom
- Bathroom facilities
- Shower, double sink, and toilet
- Number of stories
- 3 stories
- Facilities
- Outdoor awning, mechanical ventilation, and solar panels
- Located at
- 1st floor
Energy
- Energy label
Cadastral data
- RIDDERKERK G 5407
- Cadastral map
- Ownership situation
- See deed
Exterior space
- Location
- Along waterway, alongside waterfront, sheltered location and in residential district
- Garden
- Sun terrace
- Sun terrace
- 52 m² (10.30 metre deep and 5.00 metre wide)
Storage space
- Shed / storage
- Built-in
- Facilities
- Electricity
Garage
- Type of garage
- Built-in
- Capacity
- 1 car
Parking
- Type of parking facilities
- Public parking
VVE (Owners Association) checklist
- Registration with KvK
- Yes
- Annual meeting
- Yes
- Periodic contribution
- Yes (€ 203.00 per month)
- Reserve fund present
- Yes
- Maintenance plan
- Yes
- Building insurance
- Yes
© 2001-2026 funda