
This house on Funda: https://www.funda.nl/en/detail/koop/ridderkerk/huis-ijsselstraat-38/80885658/
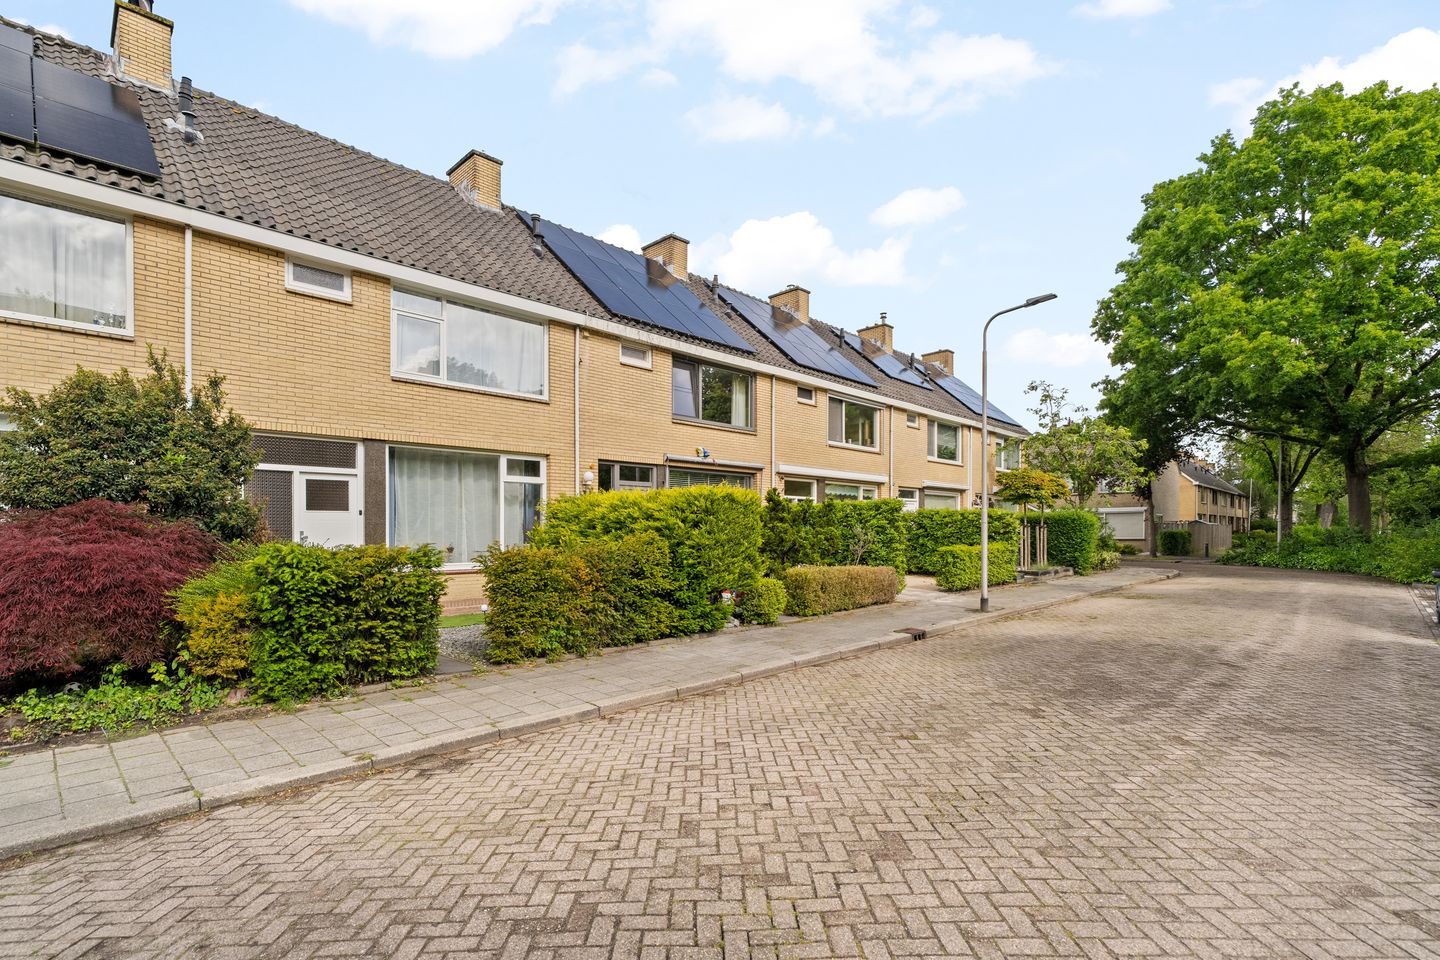
IJsselstraat 382987 CZ RidderkerkBolnes
€ 445,000 k.k.
Description
Situated in a lovely location on IJsselstraat in Ridderkerk, this surprisingly spacious terraced 5-room house of 118m² features four bedrooms, a generous west-facing back garden and a practical layout spread over three floors. The property combines comfortable living with plenty of natural light, ample storage space and a variety of possibilities for families or those working from home.
The property is situated in a pleasant, child-friendly and pet friendly area with plenty of greenery and all daily amenities like the supermarket nearby. The Bolnes neighbourhood is known as a quiet and spacious area where families, first-time buyers and those looking to move up the property ladder enjoy living.
Situated on the banks of the Nieuwe Maas river and a short distance from Rotterdam, the Bolnes neighbourhood is a surprisingly green and characterful residential area where tranquillity, space and accessibility come together perfectly. The neighbourhood is known for its friendly atmosphere and pleasant mix of homes, making Bolnes popular with first-time buyers, families and senior citizens alike.
What makes Bolnes particularly attractive is the ideal combination of nature and urban amenities. In the immediate vicinity, you’ll find plenty of opportunities for walking and cycling along the water and in the surrounding polders and green spaces. The characteristic area around Huys ten Donck and the green polders of Bolnes-Zuid also provide a wonderful sense of freedom and relaxation.
Bolnes also boasts a range of shops, schools, sports clubs and everyday amenities within easy reach. The neighbourhood has a strong sense of community and a vibrant club life, with SV Bolnes football club, for example, being a household name in the area. The location is also ideal: Rotterdam, Dordrecht and the rest of the Randstad are easily accessible via major roads such as the A15 and A16. You can be on the motorway within 5 minutes. This means you can live in peace and quiet, yet with the dynamism of the city always close by.
Ground floor
The entrance hall features a cloakroom, meter cupboard, toilet and staircase leading to the first floor. The toilet is tastefully finished and fitted with a washbasin.
The living room is wonderfully light thanks to the large windows at both the front and rear. This creates a pleasant living space with ample room for a spacious seating area and a large dining table. The room features a neat grey laminate floor and sleekly finished walls. The kitchen is located at the rear. This kitchen immediately catches the eye with its warm, contemporary colour scheme and practical double layout. The kitchen features various built-in appliances, including a gas hob, extractor hood, oven, microwave, fridge and freezer. There is also plenty of cupboard space and extra worktop space. The back garden is accessible from the kitchen.
First floor
The landing provides access to three bedrooms, the bathroom and the staircase leading to the second floor. There are two large bedrooms at the front and rear of the house. These rooms were previously combined into a single bedroom, but have been restored to their original layout as two separate large bedrooms.
The third bedroom is situated at the rear of the house and is currently used as a study. Naturally, this space is also ideal as a children’s room, dressing room or hobby room. The bathroom is also situated at the front and is fully equipped with a bath, shower, washbasin unit and second toilet.
Second floor
The second floor offers a surprising amount of extra living space and practicality. The spacious loft houses the central heating system, connections for the washing machine and tumble dryer, and plenty of practical storage space for household items, suitcases or seasonal belongings, for example. Thanks to its clever layout, this floor is not only practical but also comfortable to use. The fourth bedroom is a fully-fledged and cosy room that feels wonderfully spacious thanks to the wide dormer window. The dormer window also provides plenty of natural daylight, creating a pleasant and bright living space. This room is ideal as an extra bedroom, home office, hobby room or guest room. Behind the knee walls, there is also a surprising amount of extra storage space, making optimal use of the available floor space.
Garden
The front garden is laid out to be low-maintenance. The back garden is definitely one of the highlights of this property. With a depth of approximately 15 metres, there is plenty of space to create multiple seating areas or let children play freely. Thanks to its west-facing position, you can make the most of the afternoon and evening sun here. At the back of the garden is a stone shed, alongside a handy canopy for bicycles or scooters and a back entrance to the firebreak.
Details
• Year of construction: 1970
• Living area approx. 118 m²
• Volume approx. 402 m³
• Freehold (170m2 plot)
• Dormer window on the second floor
• Deep south-facing rear garden
• Fitted with high-efficiency glazing and wooden window frames
• Heating and hot water provided by central heating (Remeha) installed end 2022
• Energy rating C
• All daily amenities are available in the immediate vicinity, such as public transport, shops, restaurants, good links to major roads and recreational facilities
• Handover by arrangement.
We warmly invite you to view this property in Ridderkerk for yourself.
The measurement instructions are based on NEN2580. These instructions are intended to provide a more uniform method of measurement to give an indication of the usable floor area. The measurement instructions do not entirely rule out differences in measurement results, due, for example, to differences in interpretation, rounding off or limitations in carrying out the measurement.
For properties built before 1980, an age clause will be included in the purchase agreement. For properties built before 1993, an asbestos clause will also be included in the purchase agreement.
The information provided has been compiled with care; however, no rights can be derived from its accuracy. All information provided should be regarded as an invitation to make an offer or to enter into negotiations.
Features
Transfer of ownership
- Listed since
- Acceptance
- Available in consultation
- Asking price
- € 445,000 kosten koper
- Asking price per m²
- € 3,771
- Status
- Available
Construction
- Kind of house
- Single-family home, row house
- Building type
- Resale property
- Year of construction
- 1970
- Type of roof
- Gable roof covered with roof tiles
Surface areas and volume
- Areas
- Living area
- 118 m²
- External storage space
- 6 m²
- Plot size
- 170 m²
- Volume in cubic meters
- 402 m³
Layout
- Number of rooms
- 5 rooms (4 bedrooms)
- Number of bath rooms
- 1 bathroom and 1 separate toilet
- Bathroom facilities
- Shower, walk-in shower, bath, toilet, sink, and washstand
- Number of stories
- 3 stories
- Facilities
- Mechanical ventilation and passive ventilation system
Energy
- Energy label
- Insulation
- Double glazing
- Heating
- CH boiler
- Hot water
- CH boiler
- CH boiler
- Remeha (gas-fired combination boiler from 2022, in ownership)
Cadastral data
- RIDDERKERK G 3207
- Cadastral map
- Area
- 170 m²
- Ownership situation
- Full ownership
Exterior space
- Location
- Alongside a quiet road, alongside waterfront and in residential district
- Garden
- Back garden and front garden
- Back garden
- 88 m² (15.10 metre deep and 5.83 metre wide)
- Garden location
- Located at the west with rear access
Storage space
- Shed / storage
- Detached brick storage
- Facilities
- Electricity
Parking
- Type of parking facilities
- Public parking
© 2001-2026 funda