
Description
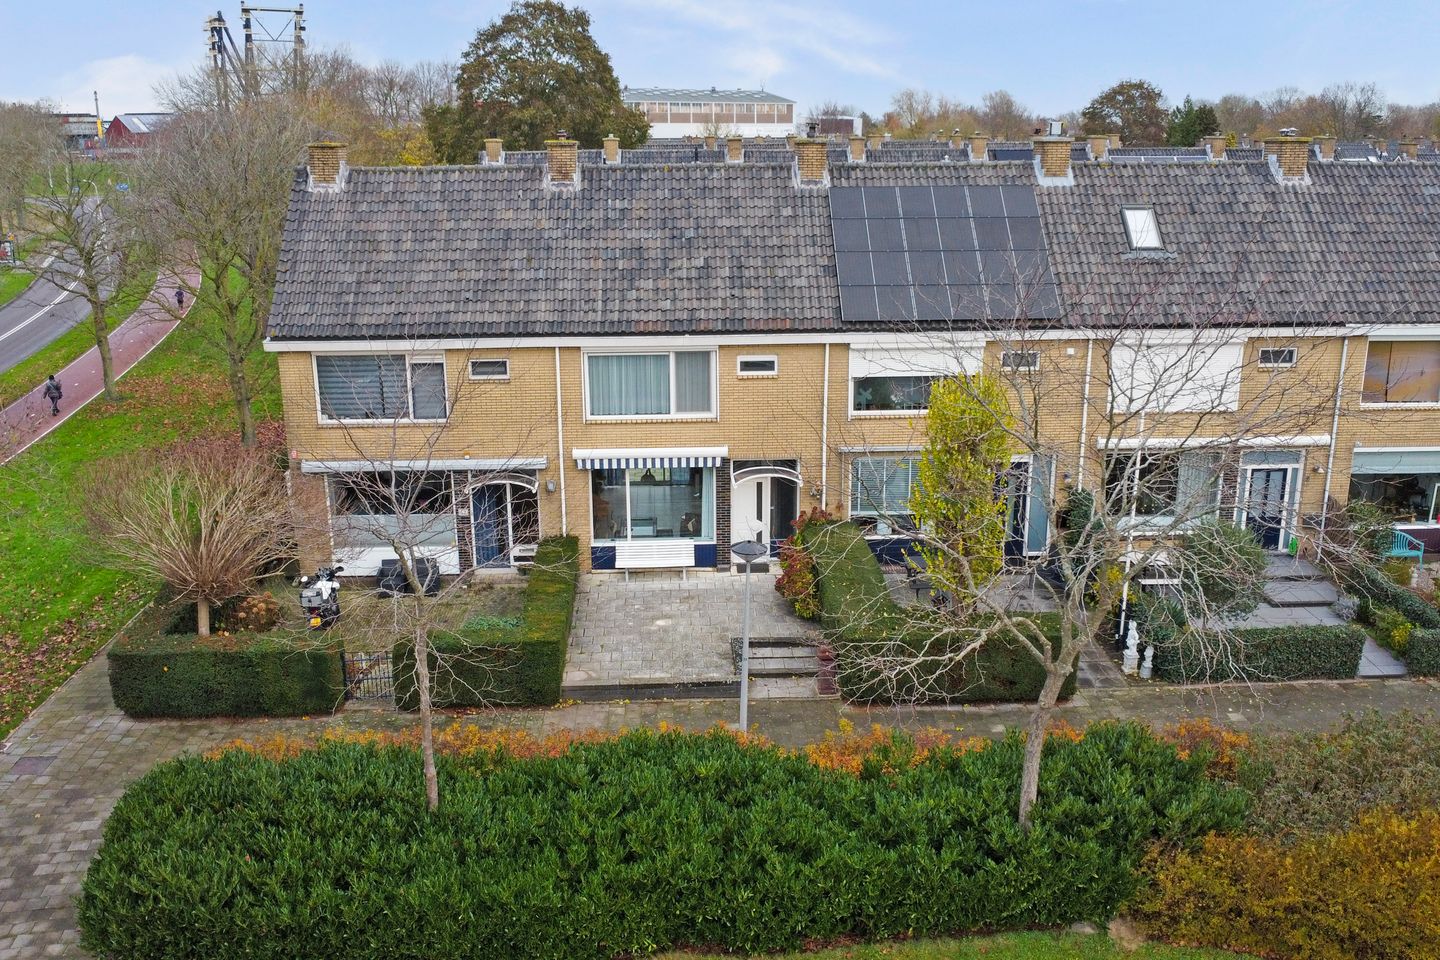
In a central location in Ridderkerk, in the Slikkerveer district, you will find this neat family home at J.S. Bachstraat 50. With 101 m² of living space, a spacious through-living room, four bedrooms, a modern kitchen, a well-maintained bathroom, a sunny garden, and a detached garage, this house offers everything you may expect from comfortable living. Directly next to the property lies the green area of the Donckse Velden, an expansive recreational area with walking paths, meadows, water features, and uninterrupted views of the centuries-old Donckse Forest—an ideal place to enjoy peace and nature on a daily basis. The home is well-finished, bright, and surprisingly spacious thanks to its straight façades and practical layout. An ideal family home with plenty of possibilities.
Ground floor
Through the front garden, you enter the bright hallway, where the toilet, meter cupboard, and staircase are located. From the hall, you walk into the kitchen and the generous living room. Because of the large windows at both the front and rear, the living room is exceptionally bright and offers more than enough space for a large seating area and a dining section. The neutral tiled floor contributes to the calm and tidy appearance.
The open kitchen is located at the rear and is modern in design, featuring glossy white cabinetry combined with a sleek black worktop and matching black wall tiles. The kitchen is equipped with a gas hob, oven, extractor hood, microwave, refrigerator, freezer, and ample cupboard space. Through the kitchen door, you have direct access to the backyard.
First floor
On the first floor, you will find three well-sized bedrooms. Two of the bedrooms are situated at the quiet rear of the house, while the third bedroom is located at the front. The rooms are easy to furnish and pleasantly bright thanks to the large windows.
The compact but efficiently arranged bathroom features white tiling and is equipped with a washbasin unit, shower cabin, toilet, radiator, and a high-placed window that provides natural ventilation. The landing gives access to all rooms.
Second floor
Via the fixed staircase, you reach the spacious attic floor, arranged as a full-fledged fourth bedroom. The dormer window at the rear provides extra light and space. Practical storage areas are available under the sloping sections. On the landing, you will find the central heating installation and a roof window that brings in additional daylight.
Garden
The backyard is fully paved and generously sized, offering various possibilities for creating pleasant seating areas. From the garden, the brick garage is accessible, equipped with a roller door and a separate pedestrian door. Ideal for storage, hobbies, or parking bicycles or a motorcycle.
The front garden is also neatly landscaped and provides a comfortable distance from the street, with space for a bench or additional planting.
Details
- Living area 101 m²
- Four bedrooms, including a spacious attic room with dormer
- Modern kitchen with built-in appliances
- Well-maintained bathroom
- Detached garage
- Energy label C
- Central heating boiler replaced in 2024
- Located in the popular Slikkerveer residential area
- Shops, public transport, schools, and main roads nearby
In short: a spacious, bright, and well-maintained family home in a pleasant location. Schedule a viewing soon and discover the possibilities of J.S. Bachstraat 50 in Ridderkerk!
Viewings can be requested by email or telephone.
This information has been compiled with care; however, no liability is accepted by GratisVerhuizen Makelaardij for its accuracy, nor can any rights be derived from the information provided. It is expressly stated that this information does not constitute an offer or quotation.
Features
Transfer of ownership
- Last asking price
- € 350,000 kosten koper
- Asking price per m²
- € 3,465
- Status
- Sold
Construction
- Kind of house
- Single-family home, row house
- Building type
- Resale property
- Year of construction
- 1966
- Type of roof
- Gable roof covered with roof tiles
Surface areas and volume
- Areas
- Living area
- 101 m²
- External storage space
- 8 m²
- Plot size
- 152 m²
- Volume in cubic meters
- 347 m³
Layout
- Number of rooms
- 5 rooms (4 bedrooms)
- Number of bath rooms
- 1 bathroom and 1 separate toilet
- Bathroom facilities
- Walk-in shower, toilet, sink, and washstand
- Number of stories
- 3 stories
- Facilities
- Outdoor awning, passive ventilation system, and sliding door
Energy
- Energy label
- Insulation
- Roof insulation, double glazing and energy efficient window
- Heating
- CH boiler and partial floor heating
- Hot water
- CH boiler
- CH boiler
- HR-107 ( combination boiler from 2024, in ownership)
Cadastral data
- RIDDERKERK A 6876
- Cadastral map
- Area
- 152 m²
- Ownership situation
- Full ownership
Exterior space
- Location
- Alongside park, alongside a quiet road, in residential district and unobstructed view
- Garden
- Back garden and front garden
- Back garden
- 73 m² (12.78 metre deep and 5.75 metre wide)
- Garden location
- Located at the northeast with rear access
Storage space
- Shed / storage
- Detached brick storage
Parking
- Type of parking facilities
- Public parking
© 2001-2026 funda