
This house on Funda: https://www.funda.nl/en/detail/koop/riemst/huis-visesteenweg-1-25a/89767489/
Description
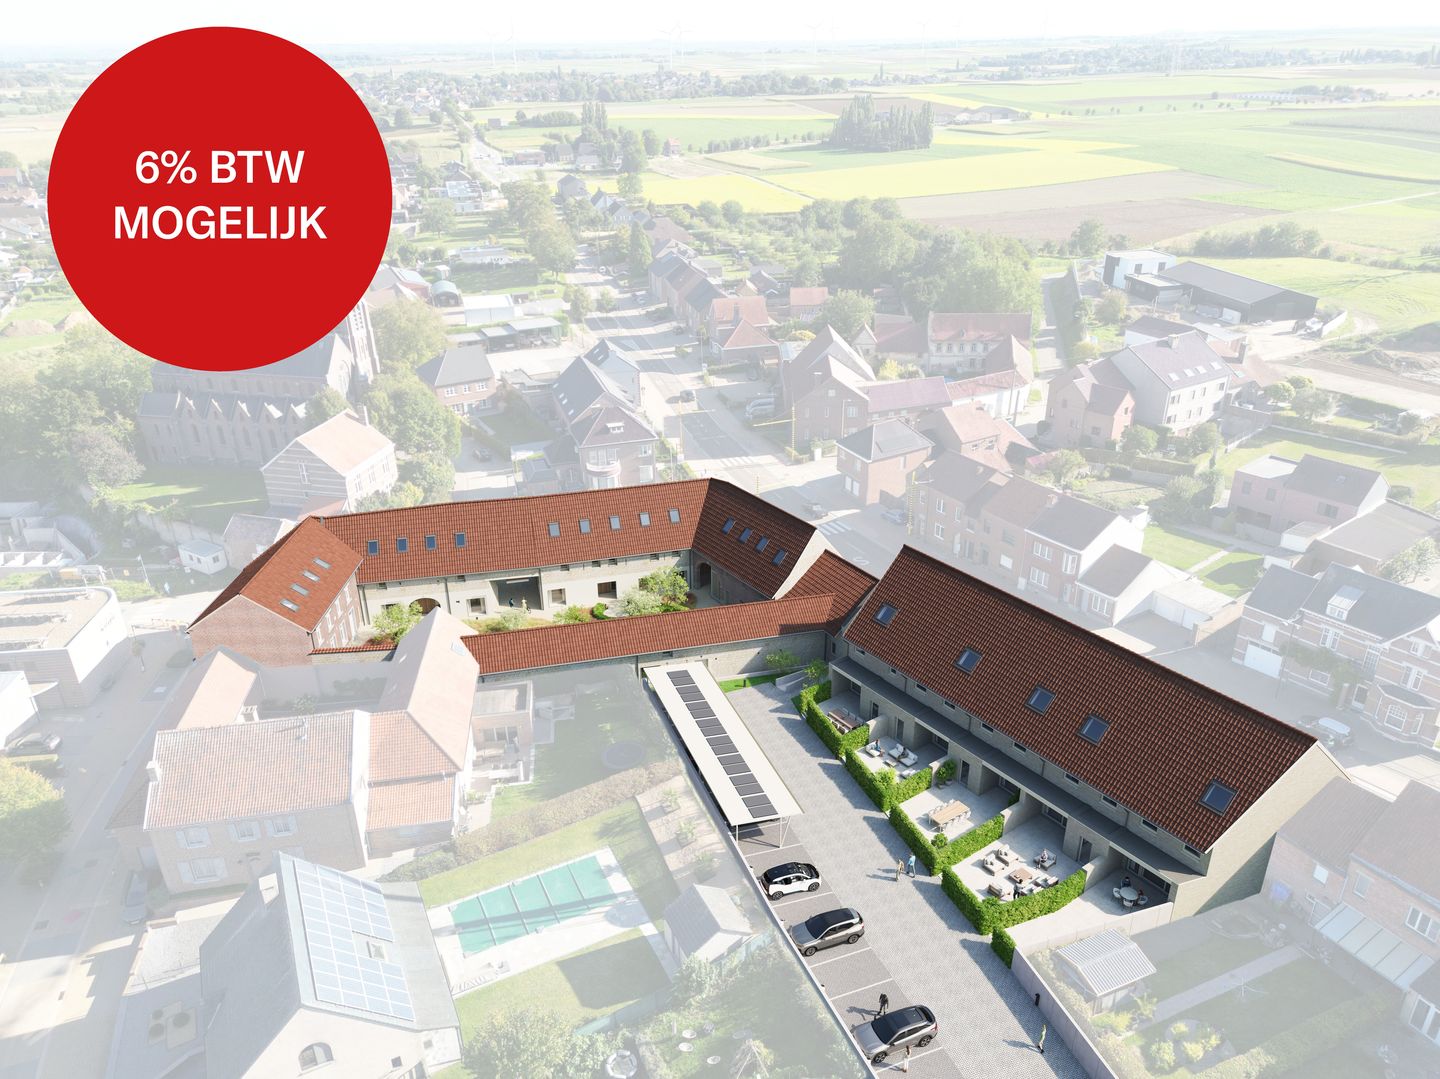
In rural Riemst, Paenhuyshoeve is taking shape — a unique and characterful residential development where authenticity, tranquillity and contemporary living comfort come together in perfect harmony. This exceptional site is being redeveloped into a stylish living environment with a strong focus on quality, sustainability and overall residential experience.
Layout
Ground floor: entrance hall with guest toilet and staircase to the upper floor, spacious living area with sitting and dining area in open connection with the kitchen. The kitchen opens onto the terrace and private garden. An adjoining practical storage/laundry room is provided.
First floor: night hall with access to three full-sized bedrooms, a centrally located bathroom and an additional storage room.
Attic: accessible via a fixed staircase and designed as a spacious multifunctional area, suitable as additional storage, office or hobby room.
Finishes
The finishes can still be fully customised to your own taste, in accordance with the specifications, allowing the home to be perfectly aligned with your personal living and quality expectations.
Prices for a home from €388,215 excl. VAT
Parking spaces from €14,000 excl. VAT
For further information about this unique new-build project, please contact us at +32 89 73 01 01 to schedule a personal presentation at our office.
Features
Transfer of ownership
- Listed since
- Acceptance
- Available in consultation
- Asking price
- Price on request
- Status
- Available
Construction
- Kind of house
- Single-family home, corner house
- Building type
- New property
- Year of construction
- 2026
Surface areas and volume
- Areas
- Living area
- 181 m²
- Volume in cubic meters
- 480 m³
Layout
- Number of rooms
- 4 rooms (3 bedrooms)
- Number of bath rooms
- 1 bathroom and 1 separate toilet
- Number of stories
- 2 stories and an attic
- Facilities
- Solar panels
Energy
- Energy label
- Insulation
- Double glazing and completely insulated
- Heating
- Complete floor heating and heat pump
Exterior space
- Location
- In centre
- Garden
- Back garden
© 2001-2026 funda