
This house on Funda: https://www.funda.nl/en/detail/koop/riethoven/huis-eviestraat-9/80850129/
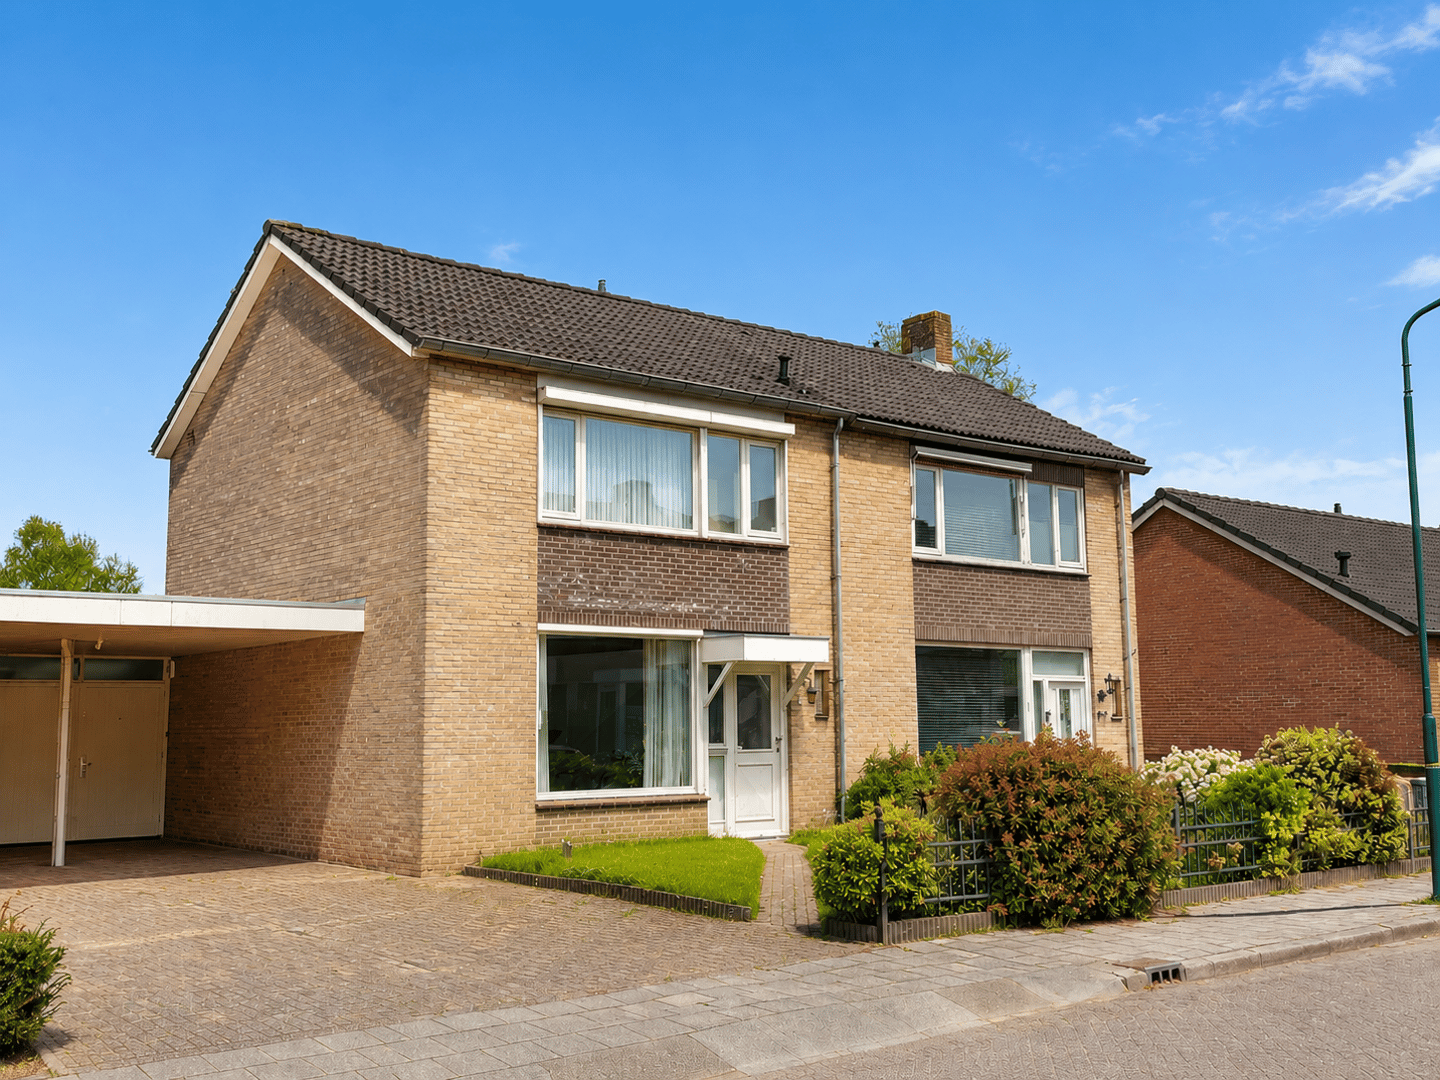
Eviestraat 95561 AG RiethovenEviestraat-Vlasstraat e.o.
€ 495,000 k.k.
Eye-catcherRoyale halfvrijstaande woning - label B - 168 m2 wonen - 2 badkamers
Description
Semi-detached and extended house situated in beautiful Riethoven, featuring a driveway, carport, and a private backyard. The home includes a spacious living room, a generous eat-in kitchen, and a bedroom and bathroom on the ground floor. On the first floor, there are 3 spacious bedrooms and a second bathroom. A fixed staircase leads to the attic room. Landscaped, private backyard with a storage shed, terraces, and borders. The property is ideally suited as a bungalow, for informal care, or as a home office/practice. 16 solar panels and a favorable energy label B! Only 10 minutes to ASML and 15 minutes to HTC.
Features
Transfer of ownership
- Listed since
- Acceptance
- Available in consultation
- Asking price
- € 495,000 kosten koper
- Asking price per m²
- € 2,946
- Status
- Available
Construction
- Kind of house
- Single-family home, double house
- Building type
- Resale property
- Year of construction
- 1969
Surface areas and volume
- Areas
- Living area
- 168 m²
- Exterior space attached to the building
- 15 m²
- External storage space
- 4 m²
- Plot size
- 288 m²
- Volume in cubic meters
- 588 m³
Layout
- Number of rooms
- 6 rooms (5 bedrooms)
- Number of bath rooms
- 2 bathrooms and 1 separate toilet
- Number of stories
- 3 stories
- Facilities
- Sliding door and solar panels
Energy
- Energy label
Cadastral data
- RIETHOVEN B 2382
- Cadastral map
- Area
- 240 m²
- Ownership situation
- Full ownership
- RIETHOVEN B 2382
- Cadastral map
- Area
- 48 m²
- Ownership situation
- Full ownership
Exterior space
- Garden
- Back garden
- Back garden
- 108 m² (12.00 metre deep and 9.00 metre wide)
- Garden location
- Located at the north
Parking
- Type of parking facilities
- Parking on private property and public parking
© 2001-2026 funda