
This house on Funda: https://www.funda.nl/en/detail/koop/rijsenhout/huis-aalsmeerderdijk-572/43201651/
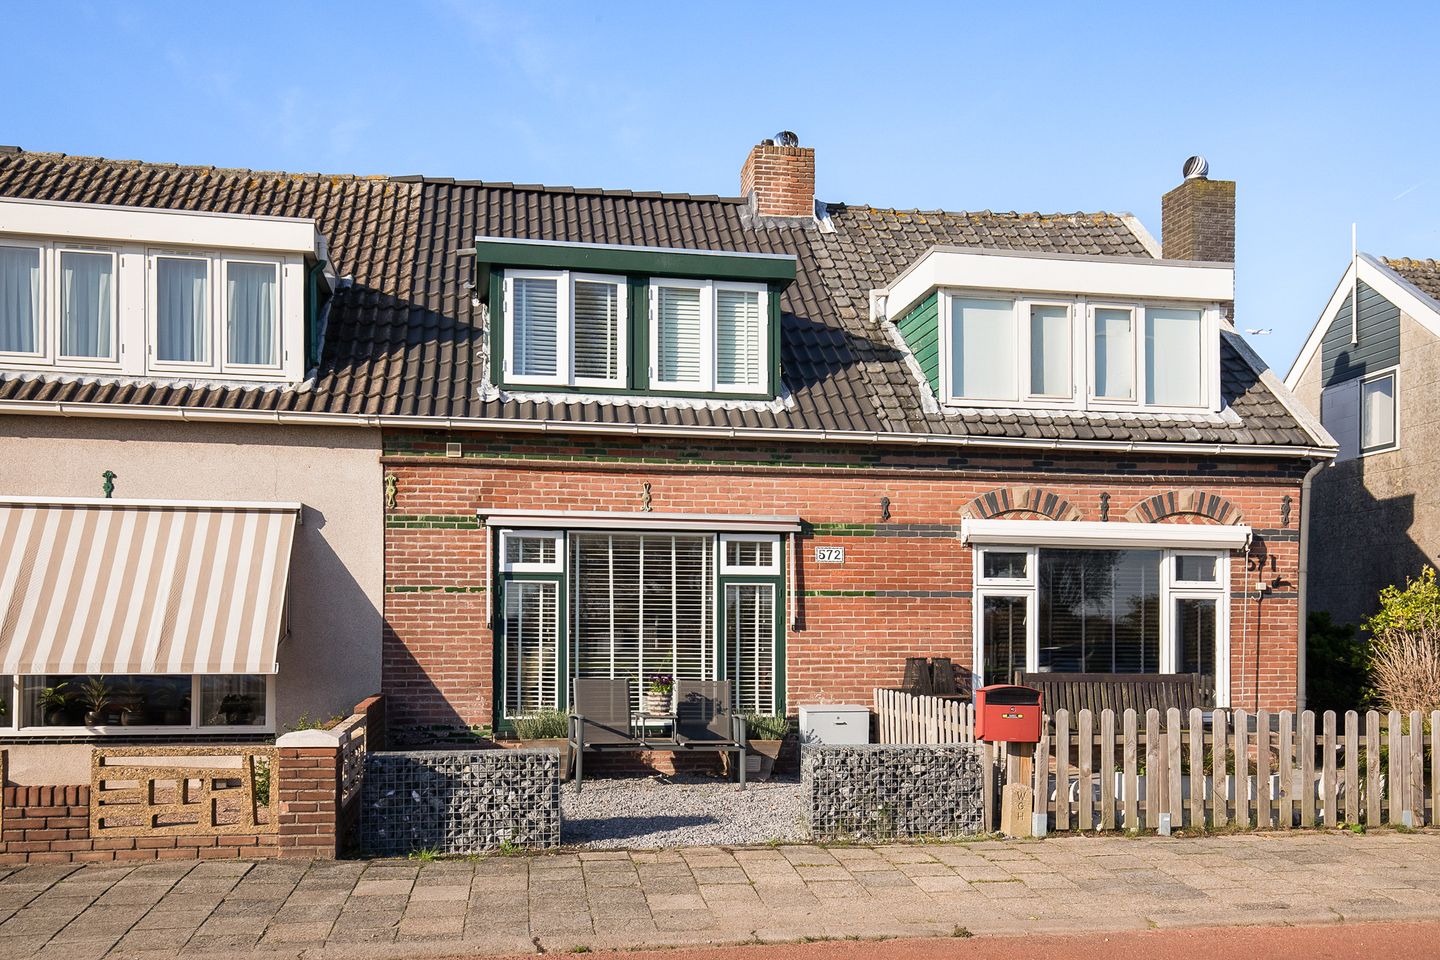
Description
A unique home overlooking the Ringvaart canal and a huge backyard!
The house features a living room with a semi-open kitchen, two bedrooms, a bathroom, and a northwest-facing backyard of approximately 24 meters in depth with a storage shed.
Rijsenhout is a village in the Haarlemmermeer region with a supermarket, primary school, and sports clubs. With its rural location yet close to all urban amenities, Rijsenhout is a wonderful place to live.
Situated on the Ringvaart canal and the Westeinderplassen – a unique and water-rich area popular with water sports enthusiasts, hikers, and nature lovers. Its location on the dike not only offers stunning panoramic views but also direct access to waterways.
For a wider range of shops, Aalsmeer and Hoofddorp are a short drive or bus ride away. Major highways such as the A4, A9, and A5 to the Randstad are easily accessible, and Schiphol Airport, Hoofddorp, and Aalsmeer are all within easy reach.
Details:
- We use a bidding from price
- House with unobstructed views of the Ringvaart canal
- Dike house
- Two bedrooms
- Approximately 24-meter-deep northwest-facing backyard
- Building rights purchased until June 30, 2052
- Right of way number 571
- Delivery by arrangement
LAYOUT
Ground floor: Entrance at the rear into a hall with storage space, a laundry room, the bathroom with a walk-in shower, toilet, and vanity, and access to the kitchen. The L-shaped kitchen is equipped with base and wall units and various built-in appliances, including an induction cooktop, extractor hood, combination oven, dishwasher, and fridge-freezer. At the front is the living room with a view of the Ringvaart canal.
First floor: Landing, pull-down ladder to the attic, a bedroom with a dormer window at the front, and the master bedroom with a dormer window and vanity at the rear of the house.
Attic storage
Outside: There are front and back gardens. In the southeast-facing front garden, you can enjoy watching the boats sail by in the summer. The northwest-facing back garden has varying levels. There is a terrace and a lower garden with a shed in the center. Thanks to its depth, you can always find a spot of sun or shade.
Building rights: the property is subject to building rights under the Rijnland Water Board. The building rights have been redeemed until June 30, 2052.
Features
Transfer of ownership
- Last asking price
- € 385,000 kosten koper
- Asking price per m²
- € 4,753
- Status
- Sold
Construction
- Kind of house
- Single-family home, row house
- Building type
- Resale property
- Year of construction
- 1901
Surface areas and volume
- Areas
- Living area
- 81 m²
- External storage space
- 12 m²
- Plot size
- 188 m²
- Volume in cubic meters
- 302 m³
Layout
- Number of rooms
- 3 rooms (2 bedrooms)
- Number of bath rooms
- 1 bathroom
- Bathroom facilities
- Shower, toilet, and sink
- Number of stories
- 2 stories and a loft
- Facilities
- Mechanical ventilation
Energy
- Energy label
- Insulation
- Roof insulation and double glazing
- Heating
- CH boiler
- Hot water
- CH boiler
- CH boiler
- Intergas (gas-fired combination boiler from 2016, in ownership)
Cadastral data
- HAARLEMMERMEER AL 1047
- Cadastral map
- Area
- 188 m²
- Ownership situation
- Ownership encumbered with building and planting rights
Exterior space
- Location
- Along waterway, alongside waterfront and unobstructed view
- Garden
- Back garden and front garden
- Back garden
- 101 m² (24.00 metre deep and 4.20 metre wide)
- Garden location
- Located at the northwest with rear access
Storage space
- Shed / storage
- Detached wooden storage
- Insulation
- No insulation
Parking
- Type of parking facilities
- Public parking
© 2001-2026 funda